
Cinema Acoustic Design: Dolby Atmos, THX, IMAX and Private Theatre Specifications
A cinema does not perform because it has expensive speakers, acoustic panels or a Dolby Atmos logo on the brochure. A serious cinema, private theatre or screening room performs when the room, isolation, background noise, HVAC, vibration control, loudspeaker geometry, finishes, calibration and commissioning are designed as one system and then verified by measurement.
Dolby Atmos, THX and IMAX are often discussed as if they are interchangeable standards. They are not. Dolby publishes detailed loudspeaker and electroacoustic requirements for Atmos cinema systems and separate installation guidance for home theatre environments. THX publishes cinema requirements including background noise, baffle-wall construction, isolation and calibration. IMAX operates through a proprietary, owner-administered model, where the detailed criteria are not released as a simple public checklist. In every case, there is a difference between designing and measuring a room to meet performance criteria and holding a certificate issued by the format owner.
For clients, architects and project teams, that distinction matters. The practical question is not simply “is this room Dolby, THX or IMAX?” The better question is: what acoustic target is being designed to, who is responsible for the room meeting it, how will the building services and construction details protect it, and how will the finished result be measured?
Planning a cinema, private theatre or Dolby Atmos room?
AKA coordinates the acoustic design, specialist products, AV interfaces, construction pathway and commissioning process before room performance is locked into costly decisions.
Contact AKA AcousticsCall 1300 039 639The core issue: criteria, certification and measured performance are different things
A cinema can be designed to meet a performance criterion without being formally certified by the format owner. That is not a technical loophole. It is the normal distinction between engineering performance and commercial certification.
The acoustic designer controls the building physics: isolation, reverberation, room geometry, services noise, vibration paths, speaker integration, construction detailing and measurement. The format owner controls the certification mark. Dolby, THX and IMAX decide whether their own certification is issued. A consultant, builder, acoustic contractor or AV integrator should not imply that they can award that certification themselves.
The responsible claim is specific:
- “Designed to meet Dolby Atmos performance criteria” where the relevant criteria are defined in the brief and documentation.
- “Measured against the agreed acoustic targets” where site measurement has been completed.
- “Designed and measured to meet the relevant criteria” where the design target and measurement method are clear.
- “Certified” only where the format owner has issued the certificate.
This article uses that distinction throughout. It is the difference between defensible technical language and loose marketing language.

What makes cinema acoustic design different from normal acoustic treatment?
Cinema acoustic design is the engineering of the whole room as a playback environment. Acoustic treatment is only one part of that system. Panels, absorbers and diffusers may control reflections and reverberation, but they do not create sound isolation, reduce plant noise, stop flanking transmission, fix a noisy door, correct poor loudspeaker geometry or make an HVAC system quiet enough for critical listening.
A proper cinema, private theatre, screening room or Dolby Atmos studio normally needs to resolve eight technical layers:
- Background noise: the sound of HVAC, equipment, projectors, amplifiers, lighting control, electrical systems and external noise inside the room.
- Sound isolation: the ability of walls, floors, ceilings, doors, glazing, seals and junctions to stop sound moving into and out of the room.
- Room acoustics: reverberation, early reflections, flutter echoes, decay behaviour, diffusion and seat-to-seat consistency.
- Low-frequency behaviour: room modes, subwoofer placement, boundary interaction, modal decay, bass management and structure-borne energy.
- Loudspeaker geometry: screen channels, surrounds, overheads, subwoofers, aiming, coverage, screen-wall integration and sightline conflicts.
- Services integration: air-conditioning, ventilation, return-air paths, duct velocities, attenuators, access panels, penetrations and maintenance requirements.
- Architectural integration: seating, steps, risers, linings, lighting, projection, interior finishes, acoustic doors, glazing and fire services.
- Commissioning and verification: acoustic measurement, system calibration, documentation, issue resolution and handover evidence.
A room may look complete while failing several of these layers. That is why high-performance cinema work should not be treated as a late-stage fit-out item.
Dolby Atmos cinema specifications: what is public, and what matters acoustically?
Dolby Atmos cinema work should be understood as a combination of room design, loudspeaker system design, acoustic control, calibration and format-owner requirements. The current Dolby Atmos cinema documentation is heavily focused on loudspeaker and electroacoustic performance. It is not a generic “how to acoustically treat a room” guide.
Important public Dolby Atmos cinema requirements include:
- Design tool: cinema systems are to be designed using the Dolby Atmos Room Design Tool, commonly referred to as DARDT.
- Screen speaker output: screen speakers are specified to produce 105 dB continuous SPL at the reference listening position for theatrical applications.
- Screen speaker bandwidth: public Dolby material specifies screen speaker frequency response down to 40 Hz and up to 16 kHz within defined tolerances.
- LFE / subwoofer performance: Dolby specifies an LFE bandwidth of 31.5 Hz to 120 Hz within tolerance and a +10 dB in-band gain relationship relative to the centre channel.
- Surround system capability: side, rear and overhead surround systems must provide adequate coverage, output and frequency response for the auditorium geometry.
- Top surround coverage: top surrounds are part of the Atmos spatial system, not optional decorative speakers. Their location, aiming and coverage need to be resolved before the ceiling, lighting, sprinkler and HVAC layouts are finalised.
- Aiming tolerance: Dolby specifies aiming accuracy requirements for speakers. The room architecture must allow those angles to be physically achieved.
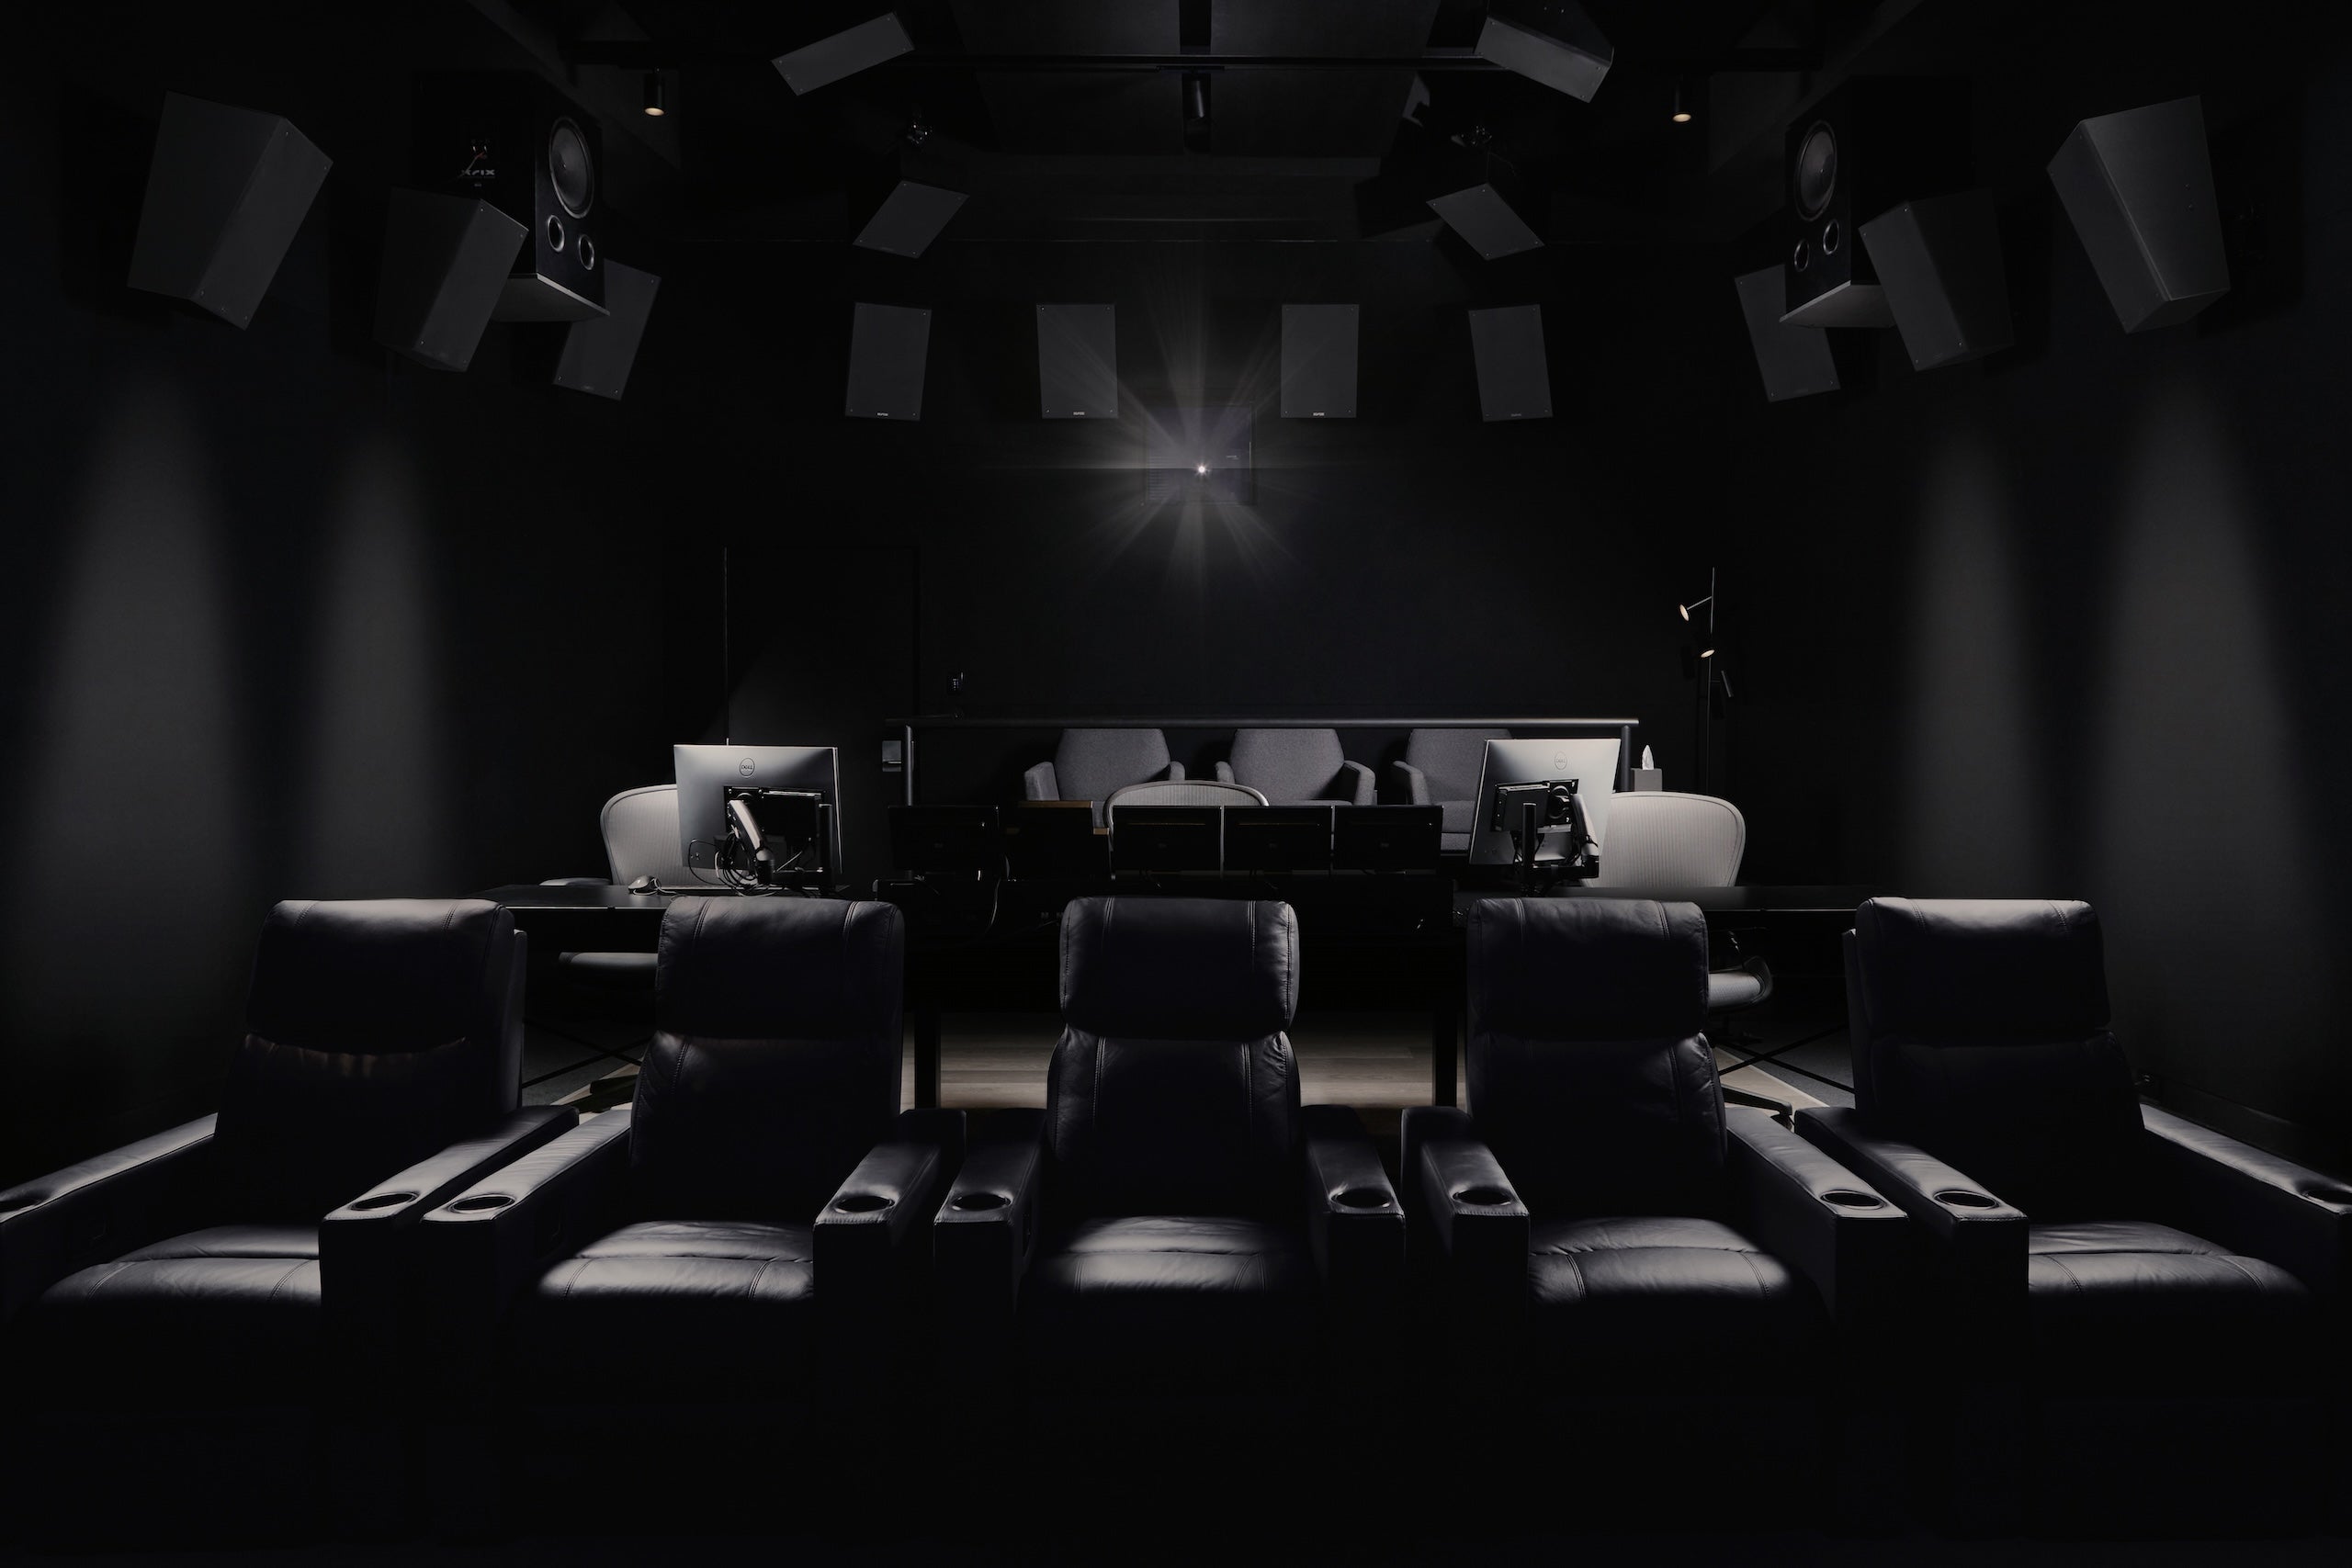
The acoustic implication is straightforward: an Atmos cinema is not created by adding ceiling speakers to a normal theatre. The room has to support the format. Ceiling structure, absorptive zones, diffuser locations, speaker mounts, cable paths, screen-wall construction, risers, HVAC, lighting and access panels all have to be coordinated around the loudspeaker geometry and acoustic target.
Dolby Atmos home theatre is not the same as Dolby Atmos cinema
Dolby’s home theatre guidance is useful for understanding home Atmos layouts, but it should not be confused with a theatrical cinema specification or a Dolby-certified production room requirement. Domestic Dolby Atmos rooms may use layouts such as 5.1.2, 5.1.4, 7.1.4 and larger configurations, and Dolby’s home guidance describes listener-level speakers, overhead speakers and layout conventions for typical home theatre environments.
For a serious private cinema, the practical approach is to combine the correct Dolby Atmos layout logic with project-specific acoustic engineering: isolation, reverberation, background noise, HVAC, subwoofer control, finishes, sightlines and calibration. A high-end private theatre should not be designed as a basic consumer installation with more expensive equipment. It should be designed as a performance room.

THX cinema acoustic requirements: what THX publishes publicly
THX publishes more explicit public language around cinema acoustic requirements than many people realise. THX cinema certification material refers to room acoustics, background noise, auditorium isolation, baffle-wall design, reverberation control, system installation and calibration.
The key public THX acoustic and cinema requirements include:
- Background noise: THX states that background noise from HVAC must not exceed NC-30 at any octave band.
- Baffle wall: THX requires a baffle wall behind the screen to create a solid, treated boundary for the screen channels and reduce destructive reflections from behind the screen.
- Isolation: THX refers to massive walls, isolation between adjacent spaces and isolation testing as part of the certification pathway.
- Reverberation control: THX requires reverberation and reflection control suited to the room volume and listening function.
- Calibration: THX requires the sound system to be installed, aligned and calibrated so the theatre achieves the intended playback result.
- Viewing geometry: THX also addresses sightline and viewing-angle requirements, because cinema performance is not only acoustic.
The important comparison is that THX is not merely a loudspeaker brand or a sound logo. It is a cinema performance framework that includes the room. Where Dolby Atmos is heavily tied to spatial audio system design and object-based playback requirements, THX publicly describes a broader cinema-environment certification process that includes room noise, isolation, reverberation, baffle-wall construction and calibration.
IMAX acoustic requirements: why the public specification is different
IMAX is the clearest example of why the distinction between criteria and certification matters. IMAX does not publish a simple public acoustic checklist equivalent to “NC-25, RT60 x seconds, speaker layout y.” IMAX operates through a proprietary format-owner model, with theatre geometry, speaker placement, sound isolation, system tuning, monitoring and owner-administered performance requirements controlled by IMAX.
Public IMAX material emphasises customised theatre systems, soundproofing, speaker placement, laser alignment, proprietary measurement and ongoing quality monitoring. Independent cinema-engineering commentary describes IMAX acoustic certification as involving reverberation time, noise isolation and background-noise performance, with IMAX rooms expected to perform better than a typical commercial cinema noise floor.
The practical conclusion is conservative:
- Do not self-declare an IMAX-certified room unless IMAX has issued the relevant approval.
- Do not invent a public IMAX numeric acoustic criterion where IMAX has not published one.
- Do design IMAX-format or large-format rooms with a very low noise floor, high isolation, controlled reverberation, disciplined speaker geometry and measured commissioning.
- Do treat IMAX certification as a format-owner process, not a contractor claim.
For private clients and post-production facilities, this does not reduce the value of rigorous design. It makes measurement and language more important. A room can be designed for IMAX-format workflows, large-format playback expectations or dual-format operation without pretending that the format owner has issued a certification that it has not issued.
Dolby Atmos, THX and IMAX compared
The table below compares the public design implications of Dolby Atmos, THX and IMAX. It is intentionally conservative. Where a format owner publishes a clear public requirement, it is stated. Where the requirement is proprietary, the article does not guess.
| Criterion | Dolby Atmos cinema | THX cinema | IMAX |
|---|---|---|---|
| Public specification style | Detailed loudspeaker and electroacoustic requirements, including DARDT-based design for cinemas. | Public certification guidance covering room acoustics, background noise, isolation, baffle wall and calibration. | Proprietary owner-administered criteria; public material describes custom theatre systems, soundproofing, speaker placement and monitoring. |
| Background noise | Often designed to very low cinema or production-room noise targets. Project briefs may nominate NC-25 or similar where required by the relevant Dolby pathway, but the exact target must be tied to the applicable room type and certification process. | THX publicly states HVAC background noise must not exceed NC-30 at any octave band. | Detailed public numeric criteria are not published as a simple checklist. Public commentary indicates IMAX rooms are expected to perform better than a typical cinema noise floor. |
| Reverberation | Controlled to suit room size, playback format, speaker layout and Dolby design expectations. Critical rooms should be measured rather than judged by finish appearance. | THX requires reverberation and reflection control suited to the room. The public material describes the requirement, not a single universal RT value for all cinemas. | Proprietary. Independent commentary identifies reverberation time as one of the acoustic performance areas verified for IMAX certification. |
| Loudspeaker output | Public Dolby cinema requirements include 105 dB continuous SPL at the reference listening position for screen speakers and defined LFE performance. | THX certification includes system installation, alignment and calibration requirements. | Proprietary system design, placement, tuning and monitoring controlled by IMAX. |
| Architectural implications | Screen wall, surrounds, overheads, risers, ceiling services, acoustic linings, projection and seating must be coordinated around the Atmos layout. | Baffle wall, isolation, auditorium geometry, wall treatment, HVAC noise and calibration are explicitly part of the performance pathway. | Theatre geometry, acoustic isolation, speaker placement, screen and proprietary tuning are controlled by IMAX requirements. |
| Who issues certification? | Dolby. | THX. | IMAX. |
The main lesson is not that one format is better. The lesson is that every performance claim needs a defined criterion, a design pathway, a responsible party and a measurement method.
Why background noise matters: NC ratings, HVAC and dynamic range
Background noise is one of the most important cinema criteria because it sets the quiet end of the playback system. The loud end may be defined by reference level and loudspeaker output. The quiet end is defined by the room. If HVAC, projector noise, equipment fans, exterior traffic or building services are audible in the room, low-level soundtrack detail is masked before the loudspeakers have a chance to reproduce it.
Noise Criteria, or NC, is a way of rating background noise by frequency band. In cinema work, the number alone is not enough. The measurement condition matters. The project must define whether the room is measured with HVAC running, projectors running, AV racks operating, dimmers active, doors closed and the room in normal operating condition.
ISO 9568 is relevant because it describes methods for measuring background acoustic noise in theatres, review rooms and dubbing rooms. ISO 9568 is a measurement method, not a complete cinema design strategy. The project still needs a target, a services design capable of achieving that target and a commissioning process that proves the result.
In practice, low background noise is usually won or lost in the HVAC design. Quiet rooms need larger ductwork, lower air velocities, lined paths, attenuators, vibration isolation, properly located plant and coordinated return air. If these requirements are left until the ceiling is already set, the project is often forced into a compromise between airflow, noise and ceiling coordination.
Reverberation, decay and reflection control
Cinema reverberation is not about making the room completely dead. It is about controlling energy so dialogue remains intelligible, spatial effects localise correctly, surrounds envelop without smearing, bass decays evenly and the sound translates across the seating area.
ISO 3382 is relevant because it defines methods for measuring reverberation time and other room acoustic parameters. It does not, by itself, decide what the cinema should sound like. The target must be chosen for the room size, playback system, format, audience capacity and use case.
A small private cinema, a large commercial auditorium, a dubbing theatre and a mixed-use screening room do not need the same reverberation profile. The target should consider:
- room volume and seat count;
- screen size and speaker distance;
- stereo, surround, Dolby Atmos or multi-format playback;
- speech, music, film, gaming, broadcast or post-production use;
- the absorptive effect of seating and people;
- wall, ceiling and floor finish constraints;
- bass decay and low-frequency uniformity;
- where reflection control must be precise and where diffusion or scattering is more appropriate.
A common error is to over-absorb the upper midrange and treble while leaving low-frequency decay uncontrolled. The room then sounds dry, small and uneven, but still has bass problems. Serious cinema acoustic design treats reverberation as a full-band decay problem, not a panel-counting exercise.

Sound isolation: why Rw and STC are not the whole answer
Cinema isolation has two jobs: stop outside noise entering the room, and stop cinema playback disturbing adjacent spaces. Both are difficult because cinemas generate high sound pressure levels, especially at low frequencies. Subwoofers, risers, lightweight walls, mechanical penetrations and poorly detailed doors can all create failure paths.
Rw and STC ratings are useful shorthand ratings for airborne sound insulation, but they do not fully describe low-frequency performance. A wall with a respectable single-number rating can still perform poorly against subwoofer energy, plant vibration or flanking transmission. Site performance can also be far lower than laboratory performance if junctions, penetrations, doors, glazing, ductwork or ceiling interfaces are not detailed correctly.
The weak points are usually predictable:
- Doors: a high-performing wall can be undermined by a standard door, poor seals, incorrect threshold detailing or unsuitable hardware.
- Glazing: vision panels, projector windows and internal observation glazing need acoustic design, not ordinary glass substitution.
- Ducts: supply and return air paths can become direct acoustic leaks unless attenuated and coordinated.
- Penetrations: cable trays, conduits, sprinkler pipes, lighting fixtures and access hatches can destroy isolation if left unmanaged.
- Structure: vibration and low-frequency energy can bypass the nominal wall via floors, ceilings, beams and adjacent rooms.
- Floating construction: floating floors and isolated linings can fail if they are bridged by fixings, services, skirtings, thresholds or later trades.
For acoustic doors, specialist isolation materials and vibration-control products, AKA maintains relevant product categories for high-performance doors and sound insulation and vibration isolation. The product is only one part of the result. The surrounding system, detailing and installation tolerance decide whether the published performance survives on site.
What should be specified for a serious cinema or Dolby Atmos room?
A useful cinema acoustic specification does more than name products. It defines the required outcome, the build-up, the interface, the tolerance and the verification method. For architects, builders, developers and private clients, the specification should answer the following questions before construction starts.
| Specification item | What must be defined | Why it matters |
|---|---|---|
| Background noise target | NC, NR or equivalent target; operating condition; measurement method; HVAC and equipment state. | Protects dynamic range and stops services noise masking low-level detail. |
| Reverberation and decay target | Frequency range, tolerance, occupied or unoccupied condition, measurement positions and room use. | Controls clarity, envelopment, imaging, translation and seat-to-seat consistency. |
| Isolation requirement | Adjacency, source levels, receiver limits, low-frequency risk, flanking paths and site testing method. | Prevents cinema playback disturbing the building and external noise compromising the room. |
| Door and glazing performance | Acoustic rating, frame, seals, threshold, hardware, installation tolerance and wall compatibility. | Doors and glazing are frequent weak links in otherwise high-performing constructions. |
| HVAC and return-air strategy | Airflow, velocity, diffuser type, attenuators, duct routes, plant isolation and maintenance access. | A quiet room still needs ventilation. Poor HVAC design is one of the most common cinema failures. |
| Speaker geometry | Screen speakers, surrounds, overheads, subwoofers, aiming, coverage, clearances and mounting requirements. | The room architecture must allow the playback format to be physically built and calibrated. |
| Low-frequency and vibration control | Subwoofer strategy, modal analysis, riser behaviour, structural vibration and isolation requirements. | Bass performance and vibration complaints are rarely solved by surface treatment alone. |
| Commissioning and evidence | Acoustic measurement, calibration, measurement equipment, positions, acceptance criteria and handover documentation. | The room is not finished when it looks complete. It is finished when it performs. |
Need acoustic design, supply and delivery under one coordinated pathway?
Speak with AKA before the project is split across consultants, suppliers, AV contractors and trades with no single party protecting the final performance.
Contact AKA AcousticsCall 1300 039 639Consultant-only, builder-led, supplier-only or integrated delivery?
High-performance cinema projects often fail in the gaps between parties. The acoustic consultant may define the target but not control procurement. The builder may construct the room but not understand the acoustic intent behind each junction. The AV integrator may install excellent equipment into a room that is too noisy, too reflective or incorrectly shaped. The product supplier may provide a tested material that fails because the system around it was wrong.
None of those project models is inherently wrong. The risk is fragmentation. Cinemas, Dolby Atmos rooms and screening theatres need acoustic performance protected through design, procurement, construction, installation and commissioning.
| Project model | Typical strength | Common risk | Where AKA adds value |
|---|---|---|---|
| Separate acoustic consultant | Independent advice, modelling, reporting and performance criteria. | Design intent can be diluted during procurement, substitution, coordination or installation. | AKA carries acoustic intent through specification, product selection, supply coordination, construction support and commissioning. |
| Builder-led delivery | Programme control, site resources and construction execution. | Acoustic systems may be treated like standard partitions, finishes or normal fit-out items. | AKA protects acoustic performance at junctions, penetrations, interfaces, services routes, tolerances and handover. |
| Product supplier only | Material availability, product options and logistics. | A product may be selected without the correct build-up, installation method, junction detail or verification process. | AKA connects product selection to acoustic intent, buildability, project constraints and measured performance requirements. |
| AV integrator only | Technology deployment, wiring, rack build, processor setup and system calibration. | The room, isolation, background noise, ceiling coordination and geometry may limit the final result. | AKA coordinates the room, acoustic treatment, isolation, AV interfaces, loudspeaker strategy, finishes and commissioning as one system. |
| AKA integrated delivery model | Engineering, design, product selection, delivery coordination and commissioning aligned from the beginning. | Requires early engagement and a clear performance brief. | One streamlined pathway from technical intent to completed performance environment. |
What goes wrong when cinema acoustics are handled late?
Cinema acoustic failures are rarely caused by one missing panel. They usually come from decisions made too late or split across too many parties. The earlier the acoustic intent is defined, the less expensive it is to protect.
1. The room is treated, but not isolated
Absorptive panels may reduce reverberation inside the room, but they do not stop bass escaping to bedrooms, neighbours, hotel rooms, offices or adjacent theatres. If the wall, floor, ceiling, door, glazing and services penetrations are not designed as an isolation system, surface treatment will not solve the problem.
2. HVAC noise destroys the noise floor
Quiet air-conditioning requires space. If duct routes, ceiling voids, plant locations and return-air paths are not planned early, the room may end up with audible air noise, poor comfort or compromised acoustic treatment. In cinemas, comfort and silence have to be engineered together.
3. Ceiling services clash with Atmos speakers
Dolby Atmos and immersive rooms depend on overhead loudspeaker geometry. Downlights, sprinklers, access panels, diffusers, beams and decorative ceiling features can all conflict with the correct speaker positions. If the reflected ceiling plan is not coordinated early, the room can be forced into a compromised layout.
4. Subwoofers excite the room and the structure
Low-frequency energy behaves differently from midrange sound. It excites room modes, structures, risers, floors and adjoining spaces. Bass problems are not fixed by thin wall panels. They require room geometry, subwoofer strategy, modal analysis, isolation and commissioning.
5. Product substitution changes the result
A tested acoustic system is not the same as an equivalent-looking product. Changing board type, cavity depth, insulation, resilient connection, door seals, glazing make-up or mounting method can change the actual performance. A good acoustic specification controls substitutions because the issue is the system, not the product name.
6. Nobody owns the final measurement
If acoustic advice, construction, AV installation and commissioning are split without a clear responsibility matrix, each party can complete its own scope while the room still fails the overall brief. The final measurement should not be an afterthought. It should be designed into the project from the start.
How AKA Acoustics approaches cinema and Dolby Atmos rooms
AKA Acoustics works as a turnkey acoustic delivery partner for high-performance rooms where acoustic design, architecture, AV, construction and commissioning need to align. The role is not limited to writing an acoustic report. AKA coordinates the pathway from brief to measured result.
For cinema, private theatre, screening room and Dolby Atmos projects, AKA’s work may include:
- Brief definition: defining the room use, format target, noise criteria, isolation requirement, finish expectations, operational constraints and level of certification or measured verification required.
- Acoustic engineering: designing isolation, room acoustics, reverberation control, reflection control, bass behaviour, vibration control and background noise strategy.
- AV and electroacoustic coordination: coordinating loudspeaker geometry, screen channels, surrounds, overheads, subwoofers, calibration requirements and room architecture.
- Product selection and supply: specifying, sourcing and supplying appropriate acoustic doors, isolation systems, absorptive finishes, vibration materials and cinema-related products where required.
- Construction interface control: coordinating walls, ceilings, floors, risers, doors, glazing, HVAC penetrations, lighting, fire services, access panels and specialist trades.
- Delivery coordination: working with builders, installers, AV partners, manufacturers, suppliers and project managers so the acoustic intent survives procurement and construction.
- Commissioning and measurement: testing the completed room, resolving issues and producing evidence that the room performs against the agreed brief.
AKA’s supplied project history includes high-performance cinema, studio and post-production environments, including an anonymised Sydney post-production theatre previously documented as measured at NC-20 against an NC-25 design brief. The approved language for these rooms should remain measurement-led: designed and measured against the relevant criteria, not self-declared as certified by a format owner.
For product-led projects, AKA also maintains specialist categories for cinema, home theatre and HiFi and Dolby Professional. Product supply should be treated as part of a system: the room, the technology, the acoustic build-up and the commissioning process must work together.
What does a serious cinema or Dolby Atmos room cost?
The cost of a cinema, private theatre, screening room or Dolby Atmos room depends on the performance target, project stage, existing site conditions, room volume, isolation requirement, services noise, vibration risk, finish expectations, AV integration, documentation scope and whether AKA is engaged for advisory work, product supply, delivery coordination, commissioning or a full turnkey pathway.
For serious projects, the useful question is not “what is the cheapest acoustic report?” The better question is: what level of acoustic responsibility does the project need? A simple review may identify issues, but it will not necessarily carry the design intent through specification, procurement, installation, commissioning and measurement.
AKA scopes projects after understanding the brief, site constraints, performance requirement, procurement pathway and level of delivery accountability required. A private cinema, Dolby Atmos room, post-production theatre, commercial screening room or mixed-use auditorium may require very different levels of modelling, documentation, product supply, trade coordination and verification.
Need a scoped acoustic pathway, not a guess?
AKA prices cinema and Dolby Atmos projects after understanding the performance target, site constraints, product requirements, delivery model and level of accountability required.
Contact AKA AcousticsCall 1300 039 639Frequently asked questions
What are the acoustic requirements for a Dolby Atmos cinema?
A Dolby Atmos cinema requires more than overhead speakers. The public Dolby cinema documentation sets detailed loudspeaker and electroacoustic requirements, including DARDT-based design, screen speaker output capability, LFE performance, surround coverage and speaker aiming requirements. The room itself must also support the format through controlled reverberation, low background noise, correct speaker geometry, quiet HVAC, suitable isolation and measured commissioning.
Is Dolby Atmos home theatre the same as Dolby Atmos cinema?
No. Dolby Atmos home theatre guidance is intended for domestic playback environments and typical home layouts. Dolby Atmos cinema design uses cinema-specific electroacoustic requirements and design tools. A serious private cinema may use Dolby Atmos home theatre layout principles, but the acoustic design should still be engineered around isolation, background noise, room acoustics, HVAC, subwoofers, finishes and commissioning.
What background noise level does THX require?
THX publicly states that HVAC background noise must not exceed NC-30 at any octave band. That is a background-noise requirement, not a complete acoustic design by itself. The room still needs appropriate isolation, reverberation control, baffle-wall design, speaker installation and calibration.
Does IMAX publish its full acoustic specification?
No. IMAX does not publish a simple public checklist of detailed acoustic criteria equivalent to a normal consultant specification. IMAX operates through proprietary, owner-administered requirements involving theatre geometry, soundproofing, speaker placement, tuning, monitoring and performance verification. A project team should not imply IMAX certification unless IMAX has issued it.
Can AKA Acoustics certify a Dolby, THX or IMAX room?
No acoustic consultant, builder, contractor or supplier should claim to issue Dolby, THX or IMAX certification unless acting through the relevant format-owner process. AKA designs, coordinates and measures rooms against defined performance criteria. Certification, where required, is issued by the format owner.
Is acoustic treatment the same as soundproofing?
No. Acoustic treatment controls sound inside the room, including reflections, reverberation and tonal balance. Soundproofing is a loose term usually referring to sound isolation: stopping sound entering or leaving the room. A cinema normally needs both, plus low-noise HVAC, vibration control, speaker integration and commissioning.
Why is HVAC so important in cinema acoustic design?
HVAC can dominate the background noise floor. A cinema needs airflow for comfort, but air movement, duct breakout, diffusers, returns, plant vibration and equipment noise can mask quiet soundtrack detail. Quiet HVAC requires acoustic planning early in the ceiling, plant and services design.
Can an existing room be converted into a proper cinema?
Yes, but the existing structure sets constraints. Ceiling height, wall mass, slab behaviour, adjacent spaces, plant access, doors, glazing and services routes all affect the achievable performance. A retrofit can still perform at a high level when the acoustic strategy, construction details, AV system and commissioning pathway are designed together.
Who should be engaged first: the acoustic designer, builder or AV integrator?
For high-performance rooms, acoustic and AV intent should be defined before architectural and services decisions become fixed. The best sequence is usually an integrated early-stage brief involving acoustic design, architecture, services, AV and delivery planning. This reduces redesign, substitutions and performance risk.
What should a cinema acoustic brief include?
A cinema acoustic brief should define the room use, format target, seating layout, speaker layout, background-noise target, reverberation target, isolation requirements, HVAC strategy, door and glazing performance, finishes, AV integration, commissioning method and responsibility for measurement. Without those items, the project is likely to rely on assumptions.
Related reading and product categories
Speak with AKA Acoustics
For cinemas, private theatres, Dolby Atmos rooms, screening rooms and post-production environments where acoustic performance needs to be designed, built, coordinated and verified, engage AKA early in the project. The room, the services, the finishes and the AV system need to work together before the construction pathway is locked in.
Discuss a cinema or high-performance acoustic room with AKA
AKA coordinates acoustic engineering, product selection, specialist delivery partners, AV interfaces and commissioning for performance-critical rooms.
Contact AKA AcousticsCall 1300 039 639

Share:
Healthcare & Clinic Acoustic Design in Australia
Recording & Film Studio Acoustic Design: Specifications, Isolation, Dolby Atmos and Turnkey Delivery