
Special entertainment precincts offer new possibilities for live music and later trading. For architects, owners and operators, the task is to establish what applies to their property and turn those requirements into a building they can use.
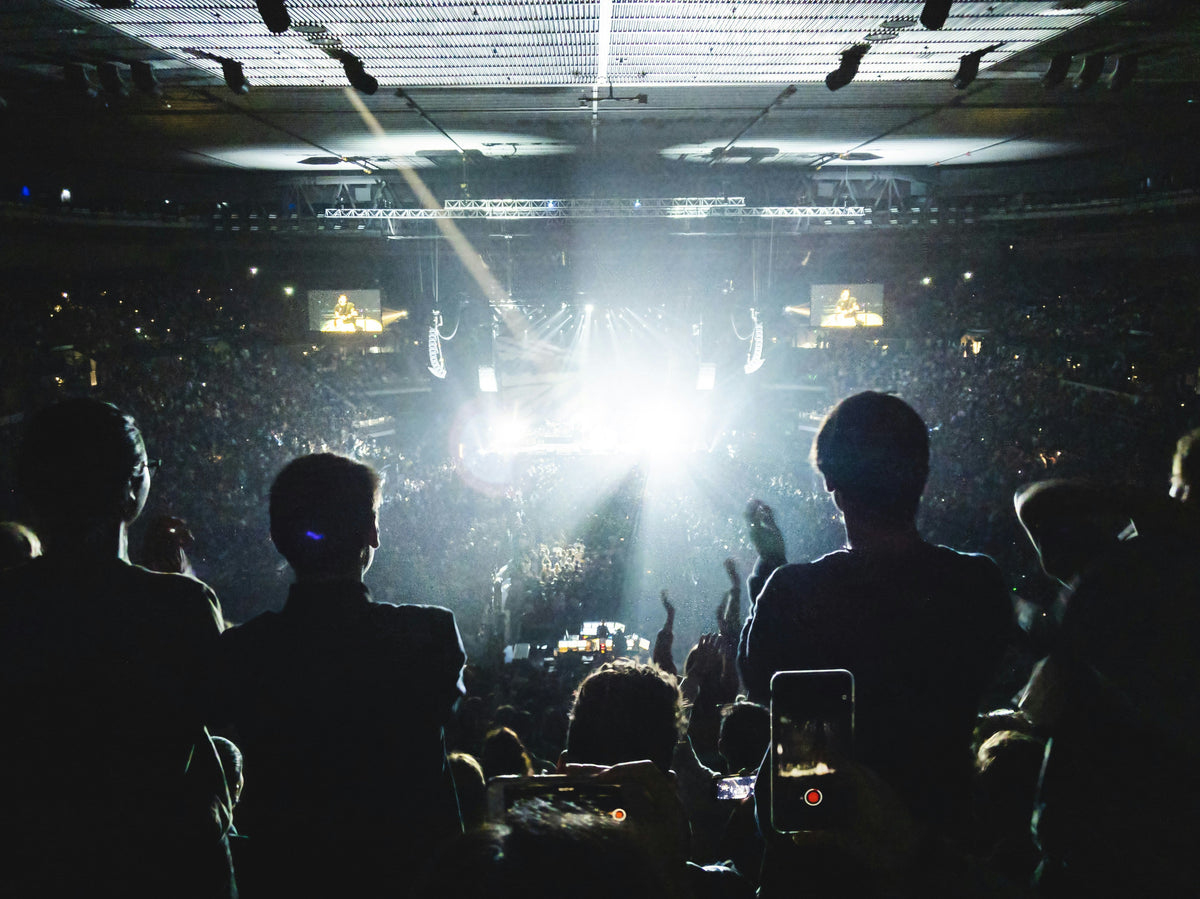
A live-music venue has to work across its threshold. Inside, a performance needs presence, intelligibility and enough musical energy to hold an audience. Outside, people may be trying to sleep. The architect has to accommodate both conditions in the same building, through an entrance that still admits patrons and an interior that still needs ventilation.
September has made that design problem particularly immediate in New South Wales. Cronulla's Special Entertainment Precinct began its twelve-month trial on 4 September, according to Sutherland Shire Council. At Manly, Northern Beaches Council received Gateway approval on 25 August to progress its proposed trial towards public exhibition. Council anticipates a decision on whether that trial proceeds in early 2027. The two places are at different stages, with different documents to design against.
For an architect or operator, the opportunity is to make the intended night-time use explicit while the building can still be shaped around it. A venue brief can name the performance, the hours, the audience area and the ways the room will change between uses. "Live music" on its own leaves too much of the building unspecified.
The precinct reaches the drawing
Special Entertainment Precincts allow councils to establish local sound-management frameworks through a precinct management plan. Liquor & Gaming NSW describes criteria tailored to particular areas, alongside trading hours and processes for managing disturbance. The applicable plan belongs among the design inputs from the beginning.
Cronulla's adopted management plan makes the physical consequences clear. Its external criteria vary with location and time, and include separate bass-frequency limits alongside the overall sound level. New sensitive uses, including homes and visitor accommodation, must address internal entertainment-noise targets through the building design. The plan also distinguishes entertainment sound from mechanical plant, servicing and other sources that remain subject to separate controls.
The design implication is that the performance brief and the building envelope need to be developed together. The sound expected inside provides the starting point for assessing what can reach a neighbouring room. The intended hours establish which conditions matter. The entrance, services and relationship to adjoining tenancies then become part of that assessment, alongside the walls and glazing.
An entrance lobby, for example, occupies floor area that also has commercial value. Its acoustic purpose should be resolved while the architect can still place it sensibly within circulation. If the intended music use depends on doors remaining closed, the brief must explain how patrons enter and how the room is ventilated during a performance. Leaving those questions to the operator creates a building whose acoustic assumptions may be difficult to maintain in use.
There is a corresponding question for anyone designing accommodation near entertainment: what sound environment is the façade intended to accommodate? That belongs in the brief beside daylight, outlook and ventilation. The answer needs a location, an operating period and a defined room use. A glazing description alone cannot establish the performance of the complete room.
Establish the operating position before committing
The first useful document for a proposed venue is a short, property-specific account of what it can do. Start with the council's current precinct boundary and commencement status, then bring together the adopted precinct plan, the property's development consent and approved plans, and its liquor licence where applicable. For proposed building work or a change of use, include the relevant planning controls. Have the planning and licensing questions resolved before treating the desired hours as an assumption in the lease or fit-out budget.
An announced precinct and an operating precinct offer different levels of certainty. Manly's Gateway approval allows its planning proposal to progress towards exhibition. It does not establish that the proposed trial has begun. Design options can be explored against a proposal, but the project's commitments need to distinguish current permissions from hoped-for changes.
In an operating precinct, some existing conditions change and others continue. Liquor & Gaming NSW explains that certain development-consent conditions concerning trading hours and amplified music cease to have effect where they are inconsistent with the precinct plan. Other consent conditions outside that framework remain applicable. The practical task is to identify the affected conditions for the particular premises and record what now governs each one.
Cronulla illustrates why that matters. Its business guidance sets indoor trading to midnight from Sunday to Thursday and to 2 am on Friday, Saturday and the day before a public holiday. Outdoor trading ends at 11 pm. Existing lawful approvals for later hours are preserved. The precinct hours do not extend a liquor licence automatically: a licensee seeking later alcohol service must obtain the necessary licensing approval.
The same council guidance warns that businesses close to existing homes may be unable to use the maximum hours while meeting the sound limits. For an operator, that is a feasibility question to settle before investing in a late-night programme. The proposed use needs both the appropriate permissions and a credible way to operate within its acoustic conditions.
Locate the sound limit before designing to it
A precinct-wide trading window does not give every venue the same acoustic opportunity. Cronulla's management plan directs the assessor to locate the affected noise-sensitive property on the weekday or weekend sound-category map and identify the category at its frontage. That category and the time period determine the external criteria. The point being assessed may be a neighbouring home or an upper-floor façade, rather than the venue's front door.
For a project brief, ask the acoustic specialist to mark the relevant assessment positions on a plan and identify the applicable periods and criteria beside them. That gives the architect and operator a common reference. It also makes clear why a sound limit quoted for another venue, or a reading taken inside this one, cannot establish the project's position.
The development controls need a separate read. Chapter 45 of Sutherland Shire's Development Control Plan requires a noise impact assessment with applications for new or modified entertainment venues. For development applications and applications to modify consent, its definition includes increasing patron capacity by 15% or more from the original approval, extending trading beyond midnight where currently restricted to midnight or earlier, changing external openings, or amending approved operational controls that manage sound. Exclusions include internal alterations outside mixed-use buildings and renewal of trial hours unless Council requests otherwise. Check the proposed works against that definition before assuming a refurbishment needs no further acoustic assessment.
Projects assessed against internal residential-bedroom criteria also need to resolve a difference between the published tables. For residential bedrooms between 10 pm and midnight, the precinct plan's Table 4 gives an overall internal entertainment-noise target of 35 dB(A). The development-control chapter's Table 2 distinguishes weekdays from weekends, giving 30 dB(A) on weekdays and 35 dB(A) on weekends. These are different published entries, not interchangeable design instructions. Before a project adopts one, its acoustic specialist and planner should establish the applicable requirement with Council and record the basis in the assessment.
Turn the assessment into a buildable scope
Once the applicable requirements are established, the next decision is what has to change in the building and its operation. The assessment should address the proposed music, hours, indoor and outdoor areas, entrances and ventilation arrangements. Its recommendations should be specific enough for the design team to allow space, select construction systems and price the work.
An instruction to keep doors closed, for example, needs a workable entrance and ventilation arrangement. An instruction to control transmission into the tenancy above needs coordinated details for the separating construction and its junctions. Those items belong in the same scope and budget as the venue fit-out. If an operating assumption cannot be maintained during a busy service, it needs resolving before construction.
For new mixed-use buildings, Cronulla's development-control chapter goes further. It requires the assessment to demonstrate that non-residential floorspace could accommodate entertainment while meeting the internal criteria for sensitive uses in the building. The necessary attenuation must be incorporated into the initial construction. That gives developers a concrete reason to resolve the relationship between ground-floor commercial space and the rooms above before committing the building design.
This is the point at which AKA's design and delivery role fits into the project. The planner confirms the approval pathway, and the suitably qualified acoustic specialist prepares the regulatory noise assessment. Our contribution is to turn the acoustic requirements into coordinated design, material and installation decisions, with the intended operation kept in view. The owner should be able to see which works address each requirement, who is delivering them and how completion will be checked.
Commissioning should then test the completed arrangement under the operating conditions used in its assessment. For a neighbour-noise condition, the verification needs to address sound at the relevant receiving locations. A comfortable interior or a product's laboratory rating cannot establish that result on its own. Agree the verification scope with the responsible acoustic specialist before the works are ordered, so it is included in both the budget and the handover.
Make the arrangement usable every night
The operator needs a record that staff can use: permitted hours for each area, the music and equipment settings established for operation, any requirements for doors or windows, and responsibility for responding to concerns. Cronulla's plan requires businesses to maintain an up-to-date Plan of Management. Liquor & Gaming NSW's venue guidance also recommends clear staff procedures, a direct contact for neighbours, and a record of complaints and actions taken.
If a complaint arises, record when it happened, which part of the venue was operating and what changed in response. That gives the operator and assessor something specific to investigate. In Cronulla, entertainment sound from licensed premises is handled by Liquor & Gaming NSW. Council handles entertainment sound from unlicensed premises and non-entertainment sources such as mechanical plant. The precinct plan sets out those complaint pathways and distinguishes informal noise complaints from statutory disturbance complaints.
Before committing to a venue or its next refurbishment, the owner should have a clear account of the applicable permissions, the acoustic assessment, the works required and the operating arrangements those works support. That is a brief an architect can design to, a contractor can price and an operator can use. It makes the precinct's opportunity specific to the building where the investment will be made.
Sources
Planning status and documents checked on 27 September 2026.
- Sutherland Shire Council: Cronulla Special Entertainment Precinct, trial commencement and duration.
- Northern Beaches Council: Manly Special Entertainment Precinct trial, Gateway approval and proposed next steps.
- Liquor & Gaming NSW: Setting up and managing a Special Entertainment Precinct, precinct plans and their relationship to existing conditions.
- Sutherland Shire Council: Information for businesses in the Cronulla precinct, trading hours, liquor licensing and acoustic constraints.
- Cronulla Special Entertainment Precinct Management Plan, September 2026, sections 3-6, Table 4 on page 20 and Appendix A.
- Sutherland Shire Development Control Plan, Chapter 45: Special Entertainment Precincts, sections 1-4 and Table 2 on pages 8-9.
- AKA Acoustics: About the practice, design, coordination and delivery scope.
- Liquor & Gaming NSW: Venue guide to dealing with sound disturbances, operational procedures and complaint handling.

Share:
Acoustics Futures - August 2026: The Ceiling the Laboratory Cannot See