

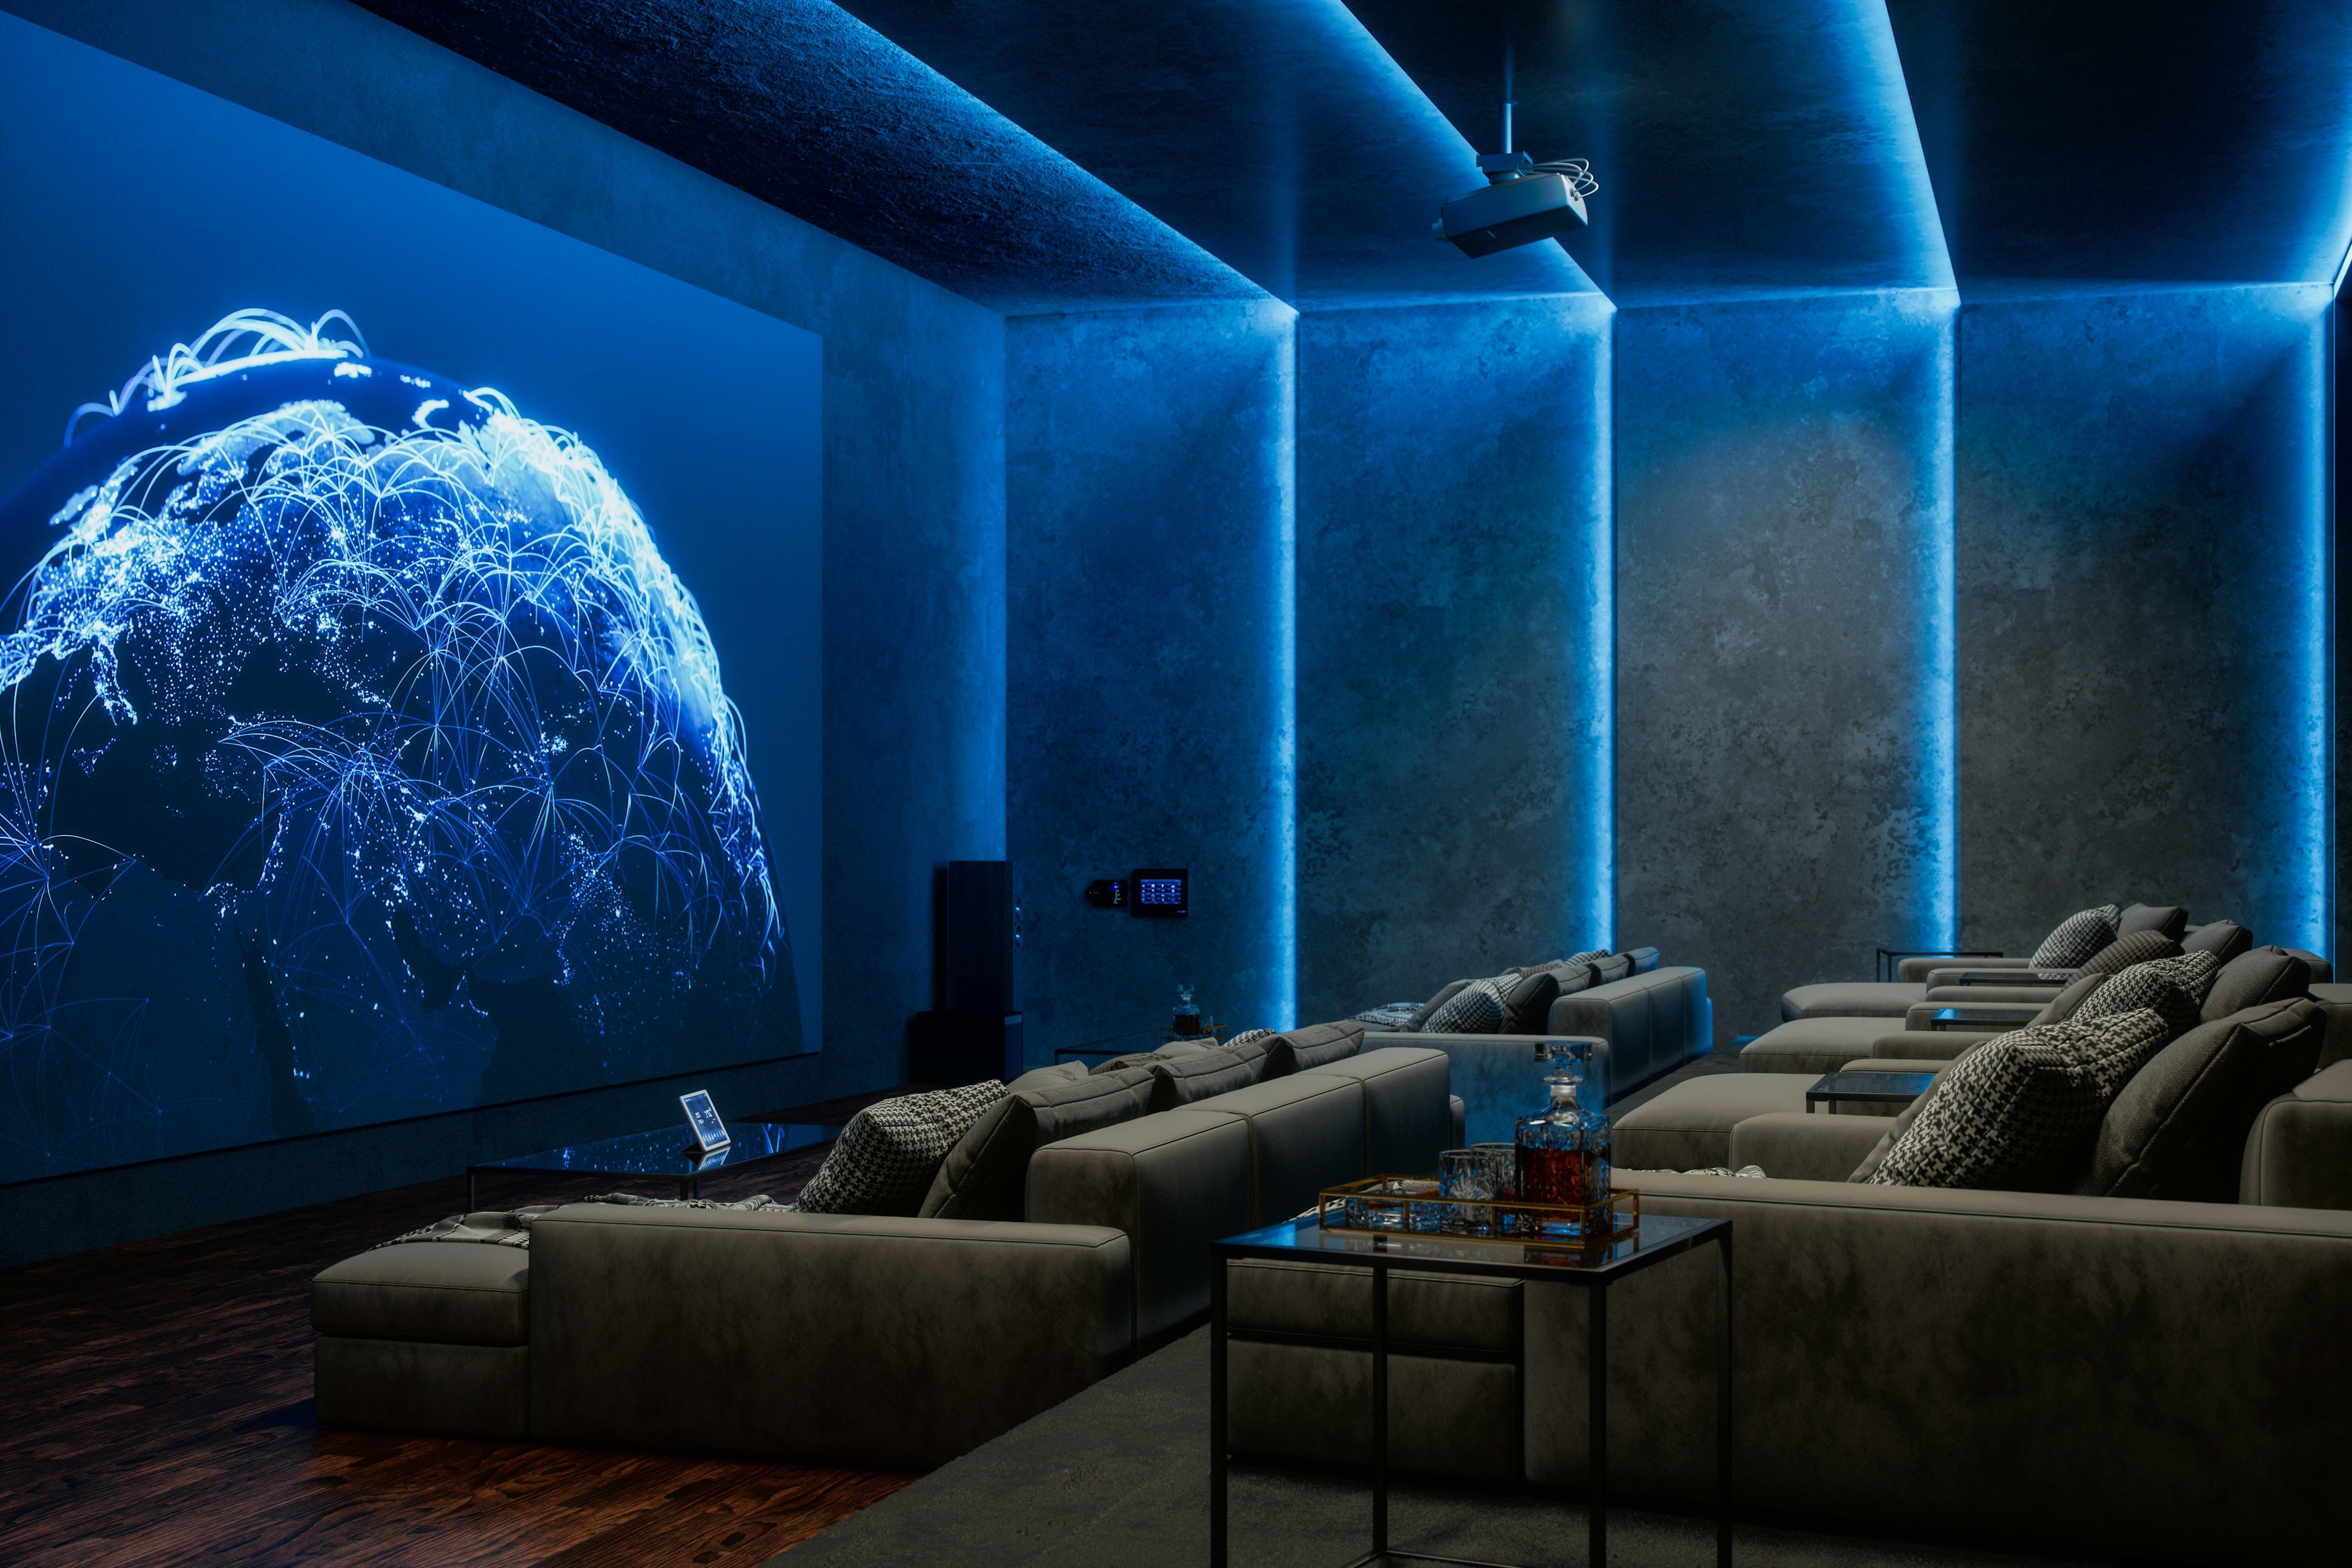
Home Theatre vs Media Room: What Is the Difference?
By Daniel Natoli, Director, AKA Acoustics (MAAS, MAES). Last updated: 27 June 2026.
A dedicated home theatre is a single-purpose, light-controlled, acoustically isolated, treated and calibrated room built for cinema performance. A media room is a multipurpose living space with a screen, speakers and entertainment technology. The theatre is designed so the room disappears; the media room remains a shared living environment. The difference is not the size of the television or the brand of loudspeaker. It is purpose, isolation, light control, room acoustics, services noise, layout, integration and verification.
For most households, a media room is the more practical choice. It is flexible, social, daylight-friendly and less structurally demanding. A dedicated theatre is the right choice when the brief calls for critical viewing, controlled sound, low background noise, fixed seating, isolation from the rest of the house and a measured result. Both are valid. The expensive mistake is asking for one and being sold the other.

Home theatre vs media room: the short answer
A home theatre is a dedicated performance room. It is usually dark, enclosed, acoustically isolated, treated, calibrated and laid out around fixed seats and a defined listening position. A media room is a multipurpose entertainment space. It may have excellent AV equipment and acoustic treatment, but it is usually not isolated, not fully light-controlled and not measured against a cinema-style performance brief.
The simplest distinction is this: a media room is a living space that plays media well; a dedicated home theatre is a cinema environment inside a private residence. The first prioritises flexibility. The second prioritises performance.
| Question | Media room | Dedicated home theatre |
|---|---|---|
| What is it for? | Living, entertaining, casual viewing, gaming and family use. | Critical viewing and listening in a room given over to cinema performance. |
| How controlled is the room? | Usually daylight-friendly, open or semi-open, with flexible furniture. | Light-controlled, enclosed and planned around the listening and viewing experience. |
| Is it soundproof? | Usually no. It may receive acoustic treatment, but treatment is not sound isolation. | Often requires acoustic isolation, acoustic doors, sealed construction, services coordination and flanking-path control. |
| Is it measured? | Rarely. It is usually judged by comfort and practical usability. | For serious projects, yes. Reverberation, background noise, system calibration and isolation may be tested against the brief. |
| What usually drives the scope? | Interior layout, lifestyle use, screen choice, speaker integration, finishes and basic acoustic comfort. | Isolation demand, room geometry, low-frequency control, HVAC noise, AV integration, seating geometry, finishes and commissioning. |
What is a media room?
A media room is a multipurpose living or entertainment space with a quality screen, speakers and AV equipment. It is designed to be used casually: with the lights on, with people moving through the space, and with furniture arranged for living rather than one fixed listening position.
A good media room can still sound very good. It may use acoustic panels, rugs, soft furnishings, bass control, speaker placement, subwoofer tuning and careful AV integration. But it usually remains connected to the rest of the home. Sound can travel to adjacent rooms, household noise can enter the space, and daylight or ambient light affects image performance.
That does not make it inferior. It makes it honest. A media room is the right answer when the room must remain a family room, lounge, games room, social space or open-plan entertainment area.
What is a dedicated home theatre?
A dedicated home theatre is a private cinema environment. It is planned around controlled viewing, controlled listening and reduced interference from the rest of the building. The room is usually enclosed, dark, acoustically treated, quieter than a normal living room, and laid out around a screen, loudspeaker system and defined seating positions.
In higher-performance theatres, the work extends well beyond AV equipment. The acoustic design may include room geometry, modal control, wall and ceiling build-ups, acoustic doors, acoustic glazing, floating or isolated construction, low-noise mechanical services, equipment noise control, screen-wall design, loudspeaker integration, subwoofer placement, finishes, lighting coordination and final calibration.
A dedicated theatre is not created by placing cinema equipment in a spare room. It is created when architecture, acoustics, construction, services and AV are designed as one system.
The real difference is not equipment. It is the room.
A better projector, larger television or more expensive loudspeaker system will not turn a media room into a dedicated theatre. Equipment matters, but the room sets the ceiling on performance. If the room is bright, reflective, noisy, open to the kitchen, connected to bedrooms and shaped poorly for low-frequency behaviour, the system has to work inside those limits.
The main acoustic distinction is between treatment and isolation.
- Acoustic treatment controls sound inside the room. It reduces reverberation, manages reflections, improves dialogue clarity and helps control bass behaviour.
- Sound isolation controls sound moving between rooms. It depends on mass, sealing, decoupling, structural separation, acoustic doors, service penetrations and flanking-path control.
A media room often needs treatment. A dedicated theatre usually needs both treatment and isolation. Confusing the two is one of the most common reasons cinema and media-room projects disappoint.
When is a media room the right choice?
A media room is the right choice when the room must remain flexible. It suits households that want a better entertainment experience without giving a room entirely over to cinema use. It is usually the correct answer for open-plan living spaces, family rooms, casual gaming spaces, daylight entertainment areas and homes where social use matters as much as film performance.
Choose a media room when:
- The room must work for daily living, not only movies.
- You want flexible furniture rather than fixed cinema seating.
- You watch with some lights on or during the day.
- You are not trying to isolate the room from bedrooms, neighbours or other sensitive spaces.
- You want improved clarity, reduced echo and better bass control without rebuilding the room envelope.
- You value convenience and comfort over reference-level performance.
A well-designed media room is not a failed theatre. It is a different brief. The goal is not to remove every compromise; the goal is to make the right compromises deliberately.

When is a dedicated theatre the right choice?
A dedicated theatre is the right choice when performance is the primary purpose of the room. It suits clients who want a private cinema, screening room or high-end entertainment environment where the sound, image, comfort and finish are designed around controlled viewing and listening.
Choose a dedicated theatre when:
- The room can be enclosed and given over to cinema use.
- Light control is important to the viewing experience.
- You want sound contained within the theatre and household noise kept out.
- Subwoofer impact, low-frequency control and seat-to-seat consistency matter.
- The room needs low background noise from HVAC, projectors, equipment and adjacent spaces.
- The AV system, acoustics, seating, lighting, finishes and construction need to be coordinated together.
- You want the finished result tested, tuned and documented rather than assumed.
The dedicated theatre brief is narrower than the media-room brief, but it carries a higher performance expectation. It is for clients who want the room to behave like a controlled cinema environment, not a living space with better equipment.
Home theatre and media room comparison
| Design factor | Media room approach | Dedicated theatre approach |
|---|---|---|
| Purpose | Multipurpose living, entertainment and social use. | Single-purpose cinema or critical viewing environment. |
| Light control | Managed where practical, but often daylight-friendly. | Designed for dark or highly controlled viewing conditions. |
| Acoustic treatment | Absorption, bass control and reflection management where compatible with the interior. | Treatment is designed into the room geometry, finishes, screen wall, seating plan and loudspeaker layout. |
| Sound isolation | Often limited or not included. Sound transfer is accepted as part of the compromise. | May require isolated walls, ceilings, floors, acoustic doors, sealed penetrations and flanking-path control. |
| Background noise | Household noise, open-plan noise and standard HVAC noise are often present. | Mechanical services, equipment noise and adjacent-space noise should be considered early. |
| Seating and layout | Flexible and lifestyle-led. | Planned around sightlines, speaker coverage, bass consistency and listening positions. |
| AV integration | Often integrated around furniture, joinery and general room use. | Integrated with room geometry, acoustic treatment, projector or display strategy, cabling, lighting and calibration. |
| Verification | Usually subjective: does it feel comfortable and sound better? | Can be measured and tuned against acoustic and AV performance criteria. |
Does a media room need acoustic treatment?
Yes. Most media rooms benefit from acoustic treatment because normal living spaces are often too reflective for clear dialogue and controlled bass. Hard floors, plasterboard walls, glass, large windows and open-plan layouts can make speech less intelligible and bass less even.
Treatment may include wall panels, ceiling treatment, rugs, soft furnishings, curtains, joinery-integrated absorption, bass traps or carefully selected interior finishes. The aim is to reduce excessive reverberation, manage early reflections and improve tonal balance without turning the room into a technical-looking studio.
But treatment does not stop sound leaving the room. If the main problem is that the film disturbs bedrooms, neighbours or adjacent apartments, the issue is isolation, not treatment. That usually requires structural work and should be considered before construction or renovation decisions are locked in.
What does a home theatre or media room cost?
The cost of a home theatre or media room depends on the performance target, project stage, existing site conditions, room volume, isolation requirement, services noise, vibration risk, finish expectations, AV integration, documentation scope and whether AKA is engaged for advisory work, product supply, delivery coordination, commissioning or a full turnkey pathway.
For serious projects, the more useful question is not “what is the cheapest acoustic report?” but “what level of acoustic responsibility does the project need?” A low-cost review may identify issues, but it will not necessarily carry the design intent through specification, procurement, installation, commissioning and measurement.
AKA prices work after understanding the brief, risk profile and required level of accountability. A private theatre, cinema room, media room, Dolby Atmos space or luxury residential entertainment environment may require very different levels of modelling, documentation, product selection, specialist material supply, trade coordination and verification.
Need a scoped acoustic pathway, not a guess?
AKA prices theatre and media-room projects after understanding the performance target, site constraints, product requirements, delivery model and level of accountability required.
Contact AKA AcousticsCall 1300 039 639Why the delivery model matters
Private theatres and serious media rooms often fail at the interfaces. The acoustic consultant may define a target. The architect may protect the design intent. The builder may price the construction. The AV integrator may select the system. The interior designer may control the finishes. The supplier may provide acoustic products. Each may do their own part well, while the final room still underperforms because no single party has carried the performance brief through the whole pathway.
That is why the delivery model matters. A high-performance theatre is not just a collection of products. It is a coordinated system of structure, services, finishes, isolation, treatment, technology and commissioning.
| Project model | Typical strength | Common risk | Where AKA adds value |
|---|---|---|---|
| Separate acoustic consultant | Independent advice, modelling, reporting and performance criteria. | Design intent can be diluted during procurement, substitution, detailing or installation. | AKA carries the acoustic intent through specification, product selection, supply coordination, construction support and commissioning. |
| Builder-led delivery | Programme control, site coordination and construction execution. | Acoustic systems may be treated like standard walls, doors, ceilings or finishes. | AKA protects acoustic performance at junctions, penetrations, interfaces, tolerances and handover. |
| Product supplier only | Material availability, product knowledge and logistics. | A product may be selected without the right build-up, detailing, installation method or verification process. | AKA connects product selection to acoustic intent, buildability and project-specific performance requirements. |
| AV integrator only | Technology deployment, cabling, system setup and tuning. | The room, isolation, background noise, geometry and finishes may limit the final result. | AKA coordinates the acoustic room, AV system, loudspeaker strategy, finishes and commissioning process together. |
| AKA integrated delivery model | Engineering, design, product selection, delivery coordination and commissioning aligned from the start. | Requires early engagement and a clear performance brief. | One streamlined pathway from technical intent to completed performance environment. |
How AKA Acoustics approaches theatre and media-room projects
AKA Acoustics works as a turnkey acoustic delivery partner for high-performance rooms where acoustic design, architecture, AV, products and construction need to align. The role is not limited to advice. AKA coordinates the pathway from brief to finished performance through acoustic strategy, technical design, manufacturer and product selection, specialist material supply, construction interfaces, trade coordination, AV and electroacoustic integration where required, commissioning, measurement and handover documentation.
For a media room, that may mean improving room comfort, reducing reverberation, controlling bass, integrating treatment into the interior and coordinating the AV strategy without overbuilding the space. For a dedicated theatre, it may mean defining isolation targets, resolving room geometry, coordinating low-noise services, specifying acoustic doors and finishes, integrating loudspeakers and subwoofers, protecting construction details and verifying performance once the room is complete.
The practical value is accountability. In fragmented project models, acoustic intent is often lost between the drawing, the product substitution, the site detail, the installer and the final tuning. AKA’s integrated model is designed to reduce those gaps and keep the room aligned with the brief from early concept through to use.
What should be specified before design starts?
The right specification depends on whether the project is a media room or a dedicated theatre. Before equipment, finishes or construction details are locked in, the project team should define the performance brief clearly.
- Room purpose: Is this a living space, a private cinema, a screening room, a gaming room or a hybrid?
- Isolation requirement: What rooms, neighbours or sensitive spaces need protection from cinema sound?
- Background noise target: How quiet does the room need to be, and what mechanical or equipment noise sources must be controlled?
- Room acoustic target: What level of reverberation control, reflection management and bass consistency is required?
- AV format: What loudspeaker layout, display type, screen strategy, equipment location and cabling pathway are required?
- Construction interfaces: How will doors, glazing, penetrations, ductwork, lighting, joinery and finishes be detailed?
- Verification: Will the completed room be measured, tuned and documented?
The earlier these questions are answered, the less expensive they are to protect. Once walls, services, joinery and finishes are installed, the options narrow quickly.
What goes wrong when the room is not properly scoped?
Most underperforming cinema and media-room projects fail for predictable reasons. The issue is rarely one bad product. It is usually a mismatch between the brief, the room, the construction and the system integration.
- Acoustic panels are used as soundproofing. The room sounds slightly drier, but sound still travels through walls, doors, floors, ceilings and service penetrations.
- The AV system is selected before the room is understood. Loudspeakers and subwoofers are forced into poor locations, limiting performance before calibration begins.
- HVAC noise is ignored. Quiet film passages are masked by air noise, grilles, duct breakout, equipment noise or mechanical vibration.
- Doors and penetrations become the weak points. A high-rated wall is undermined by a lightweight door, unsealed frame, recessed fitting or untreated cable path.
- Low-frequency behaviour is left until the end. Bass becomes uneven, boomy or weak depending on seat position, and the room cannot be corrected fully with equipment alone.
- Product substitutions change the system. A different board, sealant, door, mount, insulation, fabric or ceiling system may alter performance if the acoustic function is not understood.
- No one owns the final result. The consultant, builder, supplier and integrator each deliver their part, but the completed room is not verified against a single performance brief.
So which one should you choose?
Choose a media room if the space needs to stay flexible, social and integrated with normal living. Treat it properly, integrate the AV system intelligently, control the worst reflections and bass issues, and accept that it will remain a living space.
Choose a dedicated theatre if the room can be given over to the experience and the performance brief justifies the additional design, construction, isolation, services coordination and commissioning. In that case, the acoustic envelope, room treatment, AV system, finishes, lighting and mechanical services should be designed together from the start.
The right choice is not the more expensive one. It is the one that matches the way the room will actually be used.
Planning a private theatre or high-performance media room?
AKA coordinates the acoustic brief, specialist products, delivery partners, AV interfaces and commissioning pathway before the room is locked into costly decisions.
Contact AKA AcousticsCall 1300 039 639Frequently asked questions
What is the difference between a home theatre and a media room? A home theatre is a dedicated, light-controlled and acoustically designed cinema room. A media room is a multipurpose living space with entertainment technology. The home theatre prioritises controlled sound and image performance; the media room prioritises flexibility, comfort and everyday use.
Is a media room the same as a home theatre? No. The terms are often used casually, but they describe different briefs. A media room may have a large screen and good speakers, but it usually remains a shared living space. A dedicated home theatre is designed around cinema performance, isolation, treatment, seating geometry, low background noise and calibration.
Does a media room need acoustic treatment? Usually, yes. Acoustic treatment can reduce echo, improve dialogue clarity, control reflections and help manage bass. It does not soundproof the room. If sound transfer to bedrooms, neighbours or adjacent rooms is the problem, the project needs isolation design rather than only treatment.
Can a media room be upgraded into a dedicated home theatre later? Sometimes, but not always efficiently. Acoustic treatment, AV upgrades and better furniture are relatively easy to add. True sound isolation, low-noise HVAC, acoustic doors, sealed penetrations and room geometry changes are much harder to retrofit. If a dedicated theatre is the long-term goal, the isolation strategy should be planned early.
Why does my media room sound bad even with expensive speakers? The room is often the limiting factor. Hard surfaces, poor speaker placement, untreated reflections, modal bass behaviour, open-plan noise and unsuitable subwoofer positions can all reduce performance. Better equipment cannot fully overcome a poor acoustic environment.
Is soundproofing the same as acoustic treatment? No. Soundproofing is a casual term usually used for sound isolation: stopping sound from entering or leaving a room. Acoustic treatment controls the sound within the room. Panels, rugs and soft finishes can improve clarity, but they do not replace isolated construction, sealed doors, decoupled systems or flanking-path control.
What should be designed first: the room or the AV system? They should be developed together. The room shape, seating layout, loudspeaker positions, subwoofer strategy, screen location, acoustic treatment, lighting and services all affect each other. Selecting the AV system before the room is understood can force compromises that are difficult to correct later.
Does a dedicated home theatre need acoustic isolation? If the theatre must avoid disturbing other rooms or must keep external noise out, yes. Isolation may involve wall and ceiling build-ups, floating or separated elements, acoustic doors, sealed penetrations, glazing details, duct treatment and vibration control. The requirement depends on the room location, playback levels and surrounding spaces.
Who should design a dedicated home theatre? A serious dedicated theatre should be designed by a team that understands acoustics, isolation, room geometry, AV integration, mechanical services, construction detailing, finishes and commissioning. In high-performance rooms, the risk is not only design quality; it is whether the design intent survives procurement, construction and tuning.
How does AKA Acoustics work on private theatre and media-room projects? AKA Acoustics coordinates the pathway from acoustic brief to finished performance. Depending on the project, this may include acoustic strategy, technical design, specialist product selection, material supply, construction interface coordination, AV and electroacoustic integration, commissioning, measurement and handover documentation.
The best room is not the one with the longest equipment list. It is the one where the brief, architecture, acoustics, technology, construction and final performance are aligned. For a flexible living space, that may be a well-treated media room. For a controlled cinema experience, it is a dedicated theatre designed and delivered as a complete system.

Share:
Hotel Acoustic Design in Australia: Guest Rooms, Walls, Floors, Doors and Noise Control
Auditorium Acoustic Design: A Practical Guide for Speech, Music and Performance Spaces