
Hotel Acoustic Design in Australia: Guest Rooms, Walls, Floors, Doors and Noise Control
By Daniel Natoli, Director, AKA Acoustics (MAAS, MAES). Last updated: 27 June 2026.
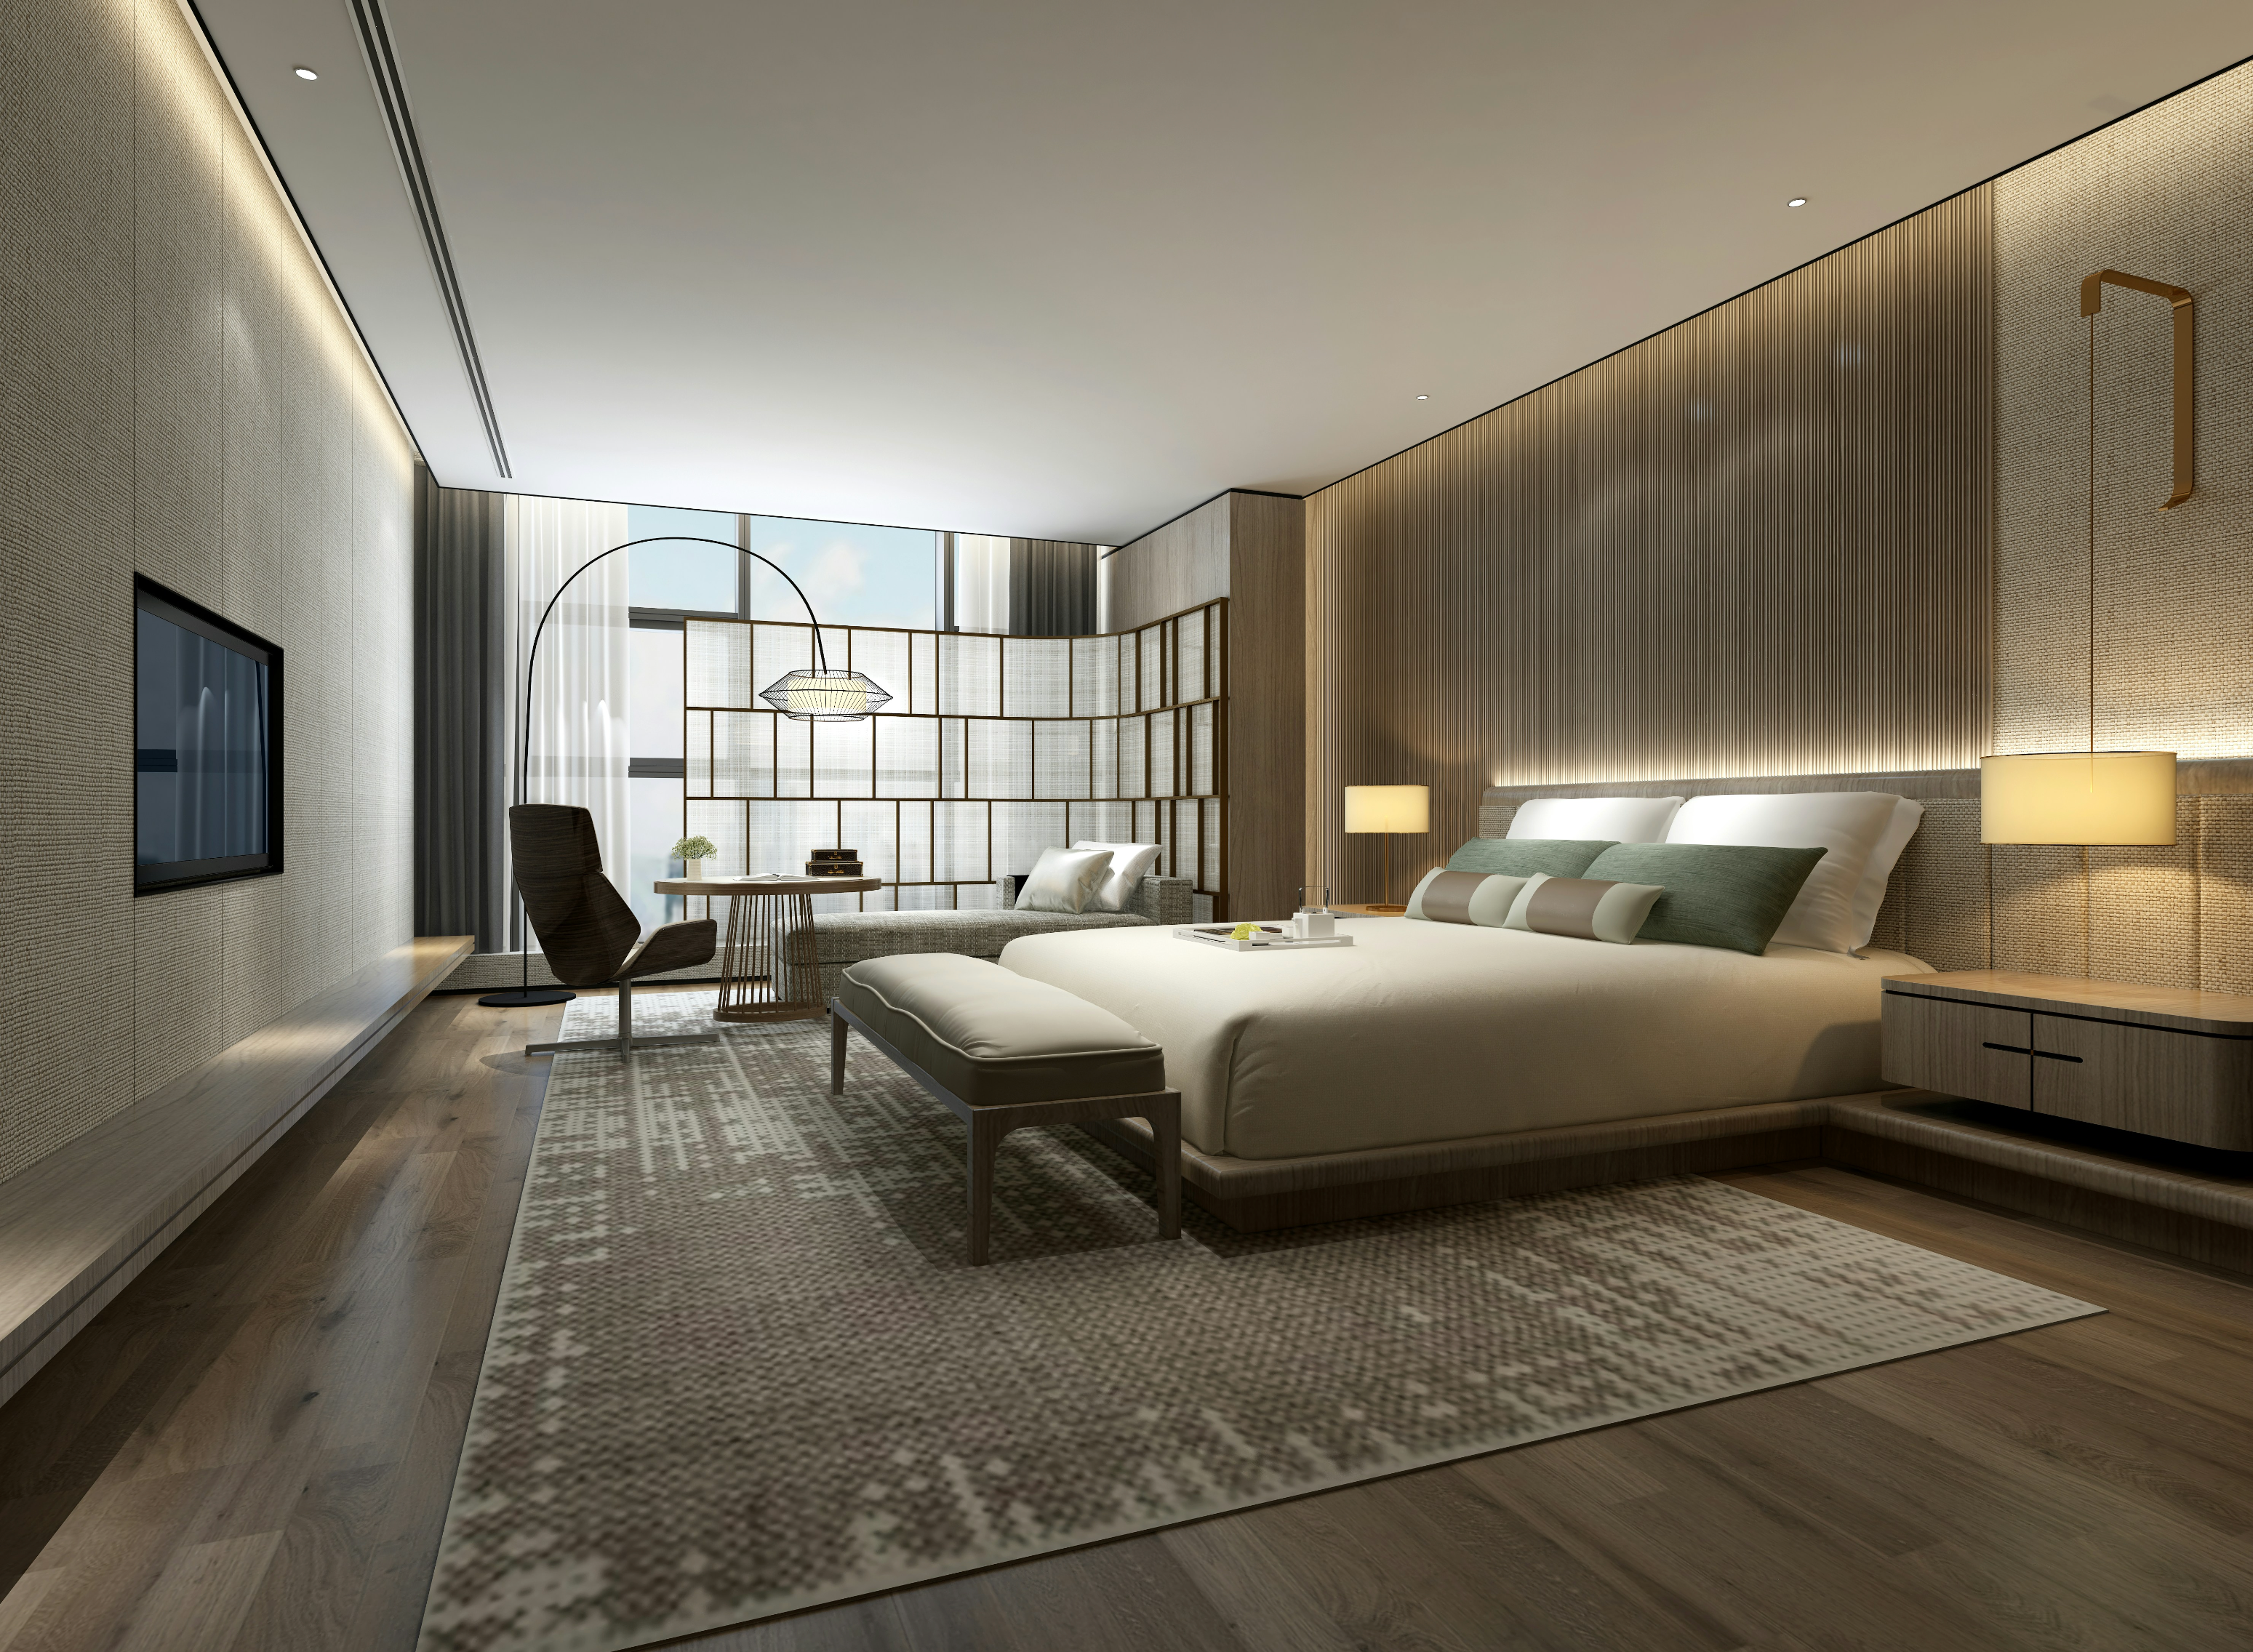
Hotel acoustic design is the control of noise into, out of and within guest rooms. The main paths are airborne sound through walls and floors, impact sound from the room above, corridor noise through the entry door, flanking transmission through risers and junctions, building-services noise from HVAC and plumbing, and external noise from traffic, plant or nearby venues. A hotel room does not feel quiet because one wall has a good laboratory rating. It feels quiet when the whole system — wall, floor, door, facade, services, penetrations and junctions — performs together in the finished building.
In Australia, the residential part of a hotel is generally treated as a Class 3 building under the National Construction Code. That classification brings minimum sound-insulation requirements for separating walls, floors and certain doors. Those requirements are a legal floor, not a premium comfort target. For hotels, the commercial risk is that a room can meet minimum construction requirements and still feel cheap, noisy or exposed to a paying guest.
The common mistake is to treat hotel acoustics as a wall specification. In practice, many guest complaints come from the corridor door, the connecting-room door, the floor above, the bathroom riser, the facade, the air-conditioning system or a small penetration that bypasses the rated construction. AKA Acoustics approaches hotel acoustic design as an integrated design, supply and delivery problem: define the target, model the risk paths, select the right systems, coordinate the build, protect the details on site and verify the outcome where measurement is required.
- The wall is rarely the whole problem: corridor doors, connecting doors, risers, slab edges, facade leaks and penetrations often determine what the guest actually hears.
- Compliance and comfort are different targets: NCC sound-insulation requirements protect minimum performance, while premium hotel rooms often need higher targets to protect guest experience and review scores.
- Field performance matters: laboratory Rw and Rw + Ctr ratings do not guarantee the as-built DnT,w, DnT,w + Ctr or impact result once junctions, doors, ceilings and services are installed.
- Delivery model matters: hotel acoustic failures often appear between the consultant’s specification, the builder’s procurement, the supplier’s substitution and the installer’s site detail.

Why hotel acoustic design matters
A hotel room is sold as a place to sleep, work, recover and feel private. Noise undermines all four. A guest may tolerate a small room, an ordinary view or a slow lift. They are less forgiving when they can hear the person next door, footsteps above them, doors slamming in the corridor, plumbing in the wall behind the bedhead or a function room operating below their floor.
For hotel owners, developers and operators, acoustics is not only a technical issue. It affects perceived quality, room rate, repeat bookings, brand reputation, complaint volume, planning risk and the cost of remedial works after occupation. The earlier acoustic intent is defined, the easier it is to protect through architecture, structure, services, procurement and construction.
The most valuable acoustic decisions are usually made before the project looks acoustic at all: room stacking, floor finish, door selection, plant location, riser planning, facade design, corridor layout, slab penetrations, services routing and the separation between noisy public areas and quiet accommodation levels. Once those decisions are built, acoustic remediation becomes slower, more expensive and more disruptive.
Why are hotel walls so thin?
Hotel walls often feel thin because the guest is not only hearing sound through the wall. They may be hearing flanking transmission around the wall, corridor noise through the door, speech through a connecting-room door, services noise through a riser, impact noise through the floor, or low-frequency sound that the basic wall rating does not describe well enough.
A separating wall is commonly described by Rw, the weighted sound reduction index. For accommodation and residential-type separations, Rw + Ctr is more useful because Ctr penalises low-frequency weakness. That matters because low-frequency sound — bass-heavy voices, television, music, subwoofers and building vibration — is often what disturbs guests at night. A wall can look acceptable on a simple brochure rating and still perform poorly where the guest is most sensitive.
The other issue is the difference between laboratory and field performance. A wall system tested in a laboratory is measured under controlled conditions. A hotel wall built on site is interrupted by slab edges, ceilings, services, penetrations, door frames, facade interfaces, workmanship tolerances and substitutions. The guest hears the finished field condition, not the datasheet.
What acoustic standards does a hotel need to meet in Australia?
For most Australian hotel projects, the two core frameworks are the National Construction Code and AS/NZS 2107:2016. The NCC sets mandatory minimum construction requirements for sound insulation between relevant spaces. AS/NZS 2107:2016 provides recommended internal design sound levels and reverberation guidance for occupied interiors. Planning conditions, state variations, local council requirements and project-specific environmental noise limits may also apply.
The residential part of a hotel is generally a Class 3 building. Class 3 covers buildings that provide long-term or transient accommodation for unrelated people, including the residential part of a hotel or motel. A small guest house or boarding house may instead fall into Class 1b if it sits within the relevant size and occupancy limits, so classification should be confirmed early. The classification determines which NCC provisions apply.
The figures below reflect commonly referenced NCC 2022 sound-transmission provisions for Class 3 accommodation. The current adopted NCC edition should always be confirmed for the project jurisdiction and approval pathway. In NSW, NCC 2025 adoption is scheduled for 1 May 2027, while other states and territories may have different transition arrangements.
| Element | Common NCC sound-insulation requirement | Practical acoustic risk |
|---|---|---|
| Wall between two guest rooms | Typically Rw + Ctr 50 for airborne sound insulation between sole-occupancy units. | Speech, television and low-frequency noise from the adjoining room, especially if the wall is continuous, poorly sealed or flanked. |
| Wall between guest room and corridor, lift shaft, stairway, plant room or similar space | Typically Rw 50, depending on the exact separating condition. | Corridor activity, lifts, service spaces and plant noise may still enter through doors, ceilings, risers and junctions. |
| Entry door from guest room to public corridor or stairway | A door assembly may be permitted at a lower rating, commonly Rw 30 in relevant Class 2 and Class 3 corridor-door conditions. | The door often becomes the dominant path for voices, housekeeping trolleys, doors slamming and late-night arrivals. |
| Connecting door between adjoining guest rooms | A communicating door between sole-occupancy units should be treated as part of the separating construction, not as a relaxed corridor door. | A single under-rated connecting door can make two guest rooms feel like one shared acoustic space. |
| Floor between guest rooms above and below | Typically Rw + Ctr 50 for airborne sound and Ln,w not more than 62 for impact sound, where the NCC condition applies. | Footfall, rolling luggage, dropped items and furniture movement from the room above. |
| Services, ducts, soil pipes, water pipes and risers | Specific NCC requirements may apply depending on the service type, room type and separating construction. | Plumbing, flushing, fan noise, riser breakout and direct flanking paths into bedrooms. |
The important point is that the NCC does not automatically define a premium hotel room. It defines minimum construction performance for prescribed elements. A hotel that wants its rooms to feel genuinely quiet should set project-specific comfort targets above the minimum where the room type, brand position, tariff, location or guest expectation justifies it.
Legal compliance versus guest comfort
A compliant hotel room can still attract noise complaints. That is because acoustic comfort is judged by the guest, not by a single compliance number. The guest does not know whether the wall met Rw + Ctr 50 or whether the floor met an impact criterion. They know whether they could hear the room above, whether the corridor woke them, whether the air-conditioning had a tone, and whether the adjoining room felt private.
For premium hotels, serviced apartments, resorts and mixed-use developments, acoustic targets should be tied to the guest experience and operational risk. That may mean higher-performing doorsets, better impact isolation, quieter services, more robust facade design, better riser separation, or enhanced treatment between rooms with high value or high exposure.
| Question | Minimum-compliance view | Guest-comfort view |
|---|---|---|
| Is the separating wall compliant? | Check the required rating for the wall element. | Check the wall, door, ceiling, facade, risers, junctions and likely field performance together. |
| Is the floor acceptable? | Meet the required airborne and impact ratings. | Control footfall, rolling luggage and dropped objects to a level appropriate for the room tier. |
| Is the corridor door acceptable? | Use a door assembly that satisfies the relevant minimum. | Select the leaf, frame, perimeter seals, threshold and closer so corridor events do not dominate the room. |
| Is services noise acceptable? | Show broad compliance with applicable design criteria. | Control broadband level, tonal content, vibration, duct breakout, water noise and intermittent events. |
How do you stop guests hearing the room next door?
Noise between adjacent guest rooms is mainly controlled by airborne sound isolation and flanking control. The separating wall must provide the required sound reduction, but the result also depends on the wall type, cavity, linings, insulation, discontinuity, junctions, ceiling interfaces, facade return, services penetrations and any connecting door.
A robust party wall is usually discontinuous or resiliently separated so vibration is not carried directly from one side to the other. Where a bathroom, laundry, kitchen or sanitary compartment backs onto a habitable room in an adjoining sole-occupancy unit, discontinuous construction may be required under NCC provisions. In practice, discontinuity is also a useful design principle for higher-performance hotel separations because it reduces direct structural coupling and improves low-frequency performance.
The wall build-up should not be selected by brochure rating alone. It should be selected against the room type, expected source level, desired guest comfort, construction tolerance, services interfaces and field-verification requirement. If the project uses a lightweight wall system, small detailing errors can matter: unsealed gaps, rigid bridges, ceiling void bypasses, shared services paths and value-engineered linings can all reduce the result.
What to specify between guest rooms
- A target, not only a product: specify the required outcome and the method of verification, not only a proprietary wall name.
- Low-frequency performance: use Rw + Ctr where low-frequency speech, television and music transfer matter.
- Discontinuous or resilient construction: avoid rigid coupling where the performance target requires separation.
- Junction control: detail floor, ceiling, facade and corridor interfaces so the wall rating is not bypassed.
- Services discipline: avoid back-to-back outlets, unsealed penetrations and shared cavities that defeat the wall.
How do you stop guests hearing the room above?
Noise from the room above has two parts: airborne noise and impact noise. Airborne noise includes voices, television and music travelling through the floor-ceiling system. Impact noise includes footsteps, rolling luggage, dropped objects and furniture movement. In hotels, impact noise is often the more noticeable problem because it is intermittent, physical and difficult for the guest to ignore.
A concrete slab can provide useful mass for airborne sound, but impact energy is injected directly into the structure. Once vibration enters the slab, it can radiate into the room below or travel through connected building elements. The practical controls are resilient floor finishes, carpet and underlay, acoustic underlay below hard finishes, floating screeds, isolated ceilings or a coordinated combination of systems.
Hard finishes are a common risk in premium hotels because they photograph well and align with contemporary interior design, but they can increase impact noise if the acoustic underlay, screed, thresholds, bathroom transitions and perimeter isolation are not designed as a system. A high-end floor finish does not protect the guest below unless the structure-borne path is controlled.
Impact-noise design considerations
- Floor finish: carpet and underlay usually provide better impact comfort than hard finishes, but the whole room concept and brand standard may require hard flooring.
- Acoustic underlay: underlay selection depends on load, finish type, compression, long-term creep, thickness, wet-area compatibility and perimeter detailing.
- Floating floors: higher-performance systems can work well, but only if they are not bridged at walls, thresholds, fixtures or services penetrations.
- Ceiling strategy: isolated ceilings may be needed where the floor above cannot be rebuilt or where impact and airborne control must both improve.
- Bathroom and wet-area transitions: tiled bathrooms above bedrooms can become a major impact-noise source if they are not isolated properly.
Why can guests hear the corridor?
Guests hear the corridor because the door is usually weaker than the wall. A corridor wall may be designed to a much higher rating than the door assembly installed within it. Sound follows the weakest path, so the perceived result is often governed by the door leaf, frame, perimeter seals, threshold, closer, latch alignment and undercut.
Corridor noise includes housekeeping trolleys, luggage wheels, lifts, vending machines, ice machines, late arrivals, children, cleaners, door slams and speech. These events are intermittent and close to the guest-room entry. Even if the average level is acceptable, a single high-level event can disturb sleep.
The solution is not simply to buy a heavier door. The door must be treated as a tested assembly. Leaf mass, core type, frame, rebated stops, compression seals, drop seals, threshold detail, hardware, closer force, latch engagement and installation tolerance all affect the result. A good acoustic door can be undermined by a poorly installed seal or an excessive undercut.
What to check on hotel corridor doors
- Door assembly rating: confirm the rating applies to the complete doorset, not just the blank leaf.
- Perimeter seals: use compression seals that close consistently around the frame.
- Threshold seal: control the bottom gap with a suitable drop seal or threshold system.
- Frame and wall junction: seal the gap between the frame and surrounding construction.
- Door closer and latch: the acoustic seal only works when the door closes fully and latches properly.
- Corridor planning: keep ice machines, vending, plant rooms and high-activity service points away from sensitive bedheads where possible.

Why are connecting rooms often the worst for noise?
Connecting rooms are difficult because the opening is directly between two private guest rooms. A corridor door is a door between a guest room and a public circulation space. A connecting door is part of the separation between two sole-occupancy units. It should therefore be treated as a high-risk acoustic element, not as a convenience opening fitted with a standard internal door.
A single lightweight connecting door can undo the acoustic performance of an otherwise good separating wall. Guests then hear conversations, television and movement from the adjoining room as if the wall were much thinner than it is. This is one reason hotels receive “thin wall” complaints even when the wall itself is not the weakest element.
The usual approach for better-performing connecting rooms is a double acoustic doorset: two sealed leaves with an air gap between them, detailed as part of the separating construction. Each leaf, frame and seal must work together. The air gap should not become a services path, storage void or unsealed bypass. The aim is to allow operational flexibility without turning two rooms into one acoustic zone.
How quiet should a hotel room be?
A hotel room should be quiet enough that building services, plumbing, lifts, fans and intermittent internal noise do not draw attention during sleep. AS/NZS 2107:2016 is commonly used for recommended internal design sound levels and reverberation times in Australian buildings, including accommodation spaces. For hotel bedrooms, the design target is usually expressed as an LAeq range, with more demanding targets for premium suites and noise-sensitive rooms.
A single dBA number does not tell the whole story. A room can measure acceptably in broad A-weighted terms and still sound poor if there is a tonal fan, low-frequency rumble, lift vibration, plumbing noise, duct breakout or intermittent maximum-noise event. For higher-quality hotel rooms, services noise should be checked across frequency bands, not only as a broadband average.
| Noise source | What guests notice | Design response |
|---|---|---|
| HVAC supply and return air | Air rush, grille noise, fan tone, rumble or cycling noise. | Low-velocity design, attenuators, duct lining where appropriate, plant selection, vibration isolation and grille coordination. |
| Plumbing and risers | Flushing, water hammer, pipe breakout, bathroom noise behind bedheads. | Riser separation, pipe lagging, resilient fixings, layout planning and careful wall/ceiling detailing. |
| Lifts | Motor noise, guide-rail vibration, doors, tonal or structure-borne noise. | Shaft separation, plant isolation, room layout, resilient detailing and receiver-side checks. |
| External plant | Rooftop plant, condenser noise, tonal fans and night-time cycling. | Plant selection, barriers, attenuators, vibration isolation, operating schedules and environmental-noise assessment. |
| Neighbouring venues or traffic | Music, patrons, heavy vehicles, sirens, motorcycles and intermittent maximum-noise events. | Facade design, glazing, seals, ventilation strategy, room planning and planning-condition review. |
AKA’s experience with low-noise critical-listening environments is directly relevant to hotels. A guest room is not a recording studio, but the discipline is similar: background noise, vibration, services coordination, junction detailing and commissioning all decide whether the room feels calm or compromised.
How do you keep a bar, function room or live-music venue from waking guests?
A bar, ballroom, function room or live-music venue below guest rooms is usually a low-frequency isolation problem. Absorptive panels inside the venue may improve reverberation and comfort inside the venue, but they do not stop bass, kick drum, amplified music or crowd noise from transmitting through the building structure. Sound isolation and acoustic treatment are different disciplines.
The correct design process starts with the source level, operating hours, music spectrum, expected patron noise, structure, receiver locations and planning requirements. The worst-case guest room must be identified. The isolation target is then developed around the level that can occur inside the venue and the level that is acceptable in the receiver room. There is no useful generic wall thickness or panel product for this condition.
Where amplified music is significant, the design may require a box-in-box system, floating floor, isolated ceiling, independent wall linings, acoustic doors, isolated penetrations, services attenuation and a controlled electroacoustic system. In some cases, a locked sound-system limiter, commissioning process and operational management plan are as important as the construction itself.
AKA’s measured venue work is relevant here. On a northern-beaches live-music hotel, AKA designed and built a live-performance fit-out close to neighbours and verified the result by measurement. The project used controlled system gain and measured receiver outcomes rather than relying on a theoretical design alone. The same principle applies to internal hotel entertainment spaces: define the receiver target, design the isolation, control the source and verify the result.
What about street noise, neighbouring venues and plant noise?
Hotels are both receivers and sources. They receive noise from roads, rail corridors, aircraft, nearby entertainment venues, loading docks and adjacent plant. They also generate noise from rooftop plant, kitchen exhaust, loading areas, waste collection, outdoor bars, mechanical services and patron activity. Both directions need to be considered.
For road-traffic noise in NSW, the NSW Road Noise Policy is a common reference framework. For fixed commercial or industrial sources, including plant and some operational noise sources, the NSW EPA Noise Policy for Industry is a common reference. Local council conditions, development consent requirements, liquor licensing conditions and project-specific acoustic reports may impose additional limits. The relevant policy framework should be confirmed by source type, jurisdiction and approval pathway.
The design response depends on the direction of the problem. Noise entering guest rooms is usually managed through facade construction, glazing, seals, ventilation strategy, room planning and building orientation. Noise leaving the hotel is usually managed through plant selection, barriers, attenuators, vibration isolation, operating controls, source management and receiver-based assessment.
Common environmental-noise descriptors
| Descriptor | Plain-English meaning | Hotel relevance |
|---|---|---|
| LAeq | The equivalent continuous sound level over a measurement period. | Used for general traffic, plant and ambient-noise assessment. |
| LA90 | The level exceeded for 90% of the time; often used to describe background noise. | Relevant to background-noise assessment and rating background levels. |
| LA10 | The level exceeded for 10% of the time; historically used in some traffic and environmental-noise contexts. | May appear in older reports, consent conditions or venue assessments. |
| LAmax / LAFmax | A maximum noise event, often using fast time-weighting. | Important for sleep disturbance, door slams, vehicle pass-bys, patrons and intermittent plant events. |
How is hotel acoustic performance measured?
Hotel acoustic performance may be assessed by design review, laboratory test data, field measurement or a combination of all three. The right method depends on project stage. Early design work relies on predicted performance, selected systems and coordination drawings. Construction-stage work relies on specification, shop drawings, substitution review and inspection. Completion-stage work may require field testing to confirm what the building actually achieved.
The distinction between laboratory and field ratings matters. Laboratory ratings describe a product or system under controlled test conditions. Field ratings describe the completed condition in the building. A wall system with a strong lab rating can perform poorly in the field if sound bypasses through ceilings, services, facade junctions, doors, slab edges or penetrations.
| Measurement or rating | What it describes | Why it matters |
|---|---|---|
| Rw | Weighted sound reduction index for airborne sound insulation. | Useful for basic airborne isolation, but does not fully express low-frequency weakness. |
| Rw + Ctr | Airborne sound insulation with a low-frequency correction term. | Important for guest-room separation because low-frequency speech, TV and music often drive complaints. |
| DnT,w / DnT,w + Ctr | Field airborne sound insulation between spaces, normalised to reverberation time. | Shows how the completed room separation performs on site. |
| Ln,w / L’nT,w | Impact sound rating, with field forms used for completed buildings. | Relevant to footfall, luggage and structure-borne impact noise from above. |
| LAeq, LAmax and octave-band levels | Noise levels from services, plant, external sources or operational noise. | Used to assess background noise, sleep disturbance, plant noise and environmental compliance. |
| NC / NR criteria | Frequency-based room-noise criteria. | Useful where tonal, low-frequency or mechanical noise character matters, not only total dBA. |
What does hotel acoustic design cost?
The cost of hotel acoustic design depends on the performance target, project stage, existing site conditions, room count, room stacking, wall and floor systems, facade exposure, services noise, vibration risk, entertainment-space adjacency, documentation scope and whether AKA is engaged for advisory work, product supply, delivery coordination, commissioning or a full turnkey pathway.
For serious hotel projects, the more useful question is not “what is the cheapest acoustic report?” but “what level of acoustic responsibility does the project need?” A low-cost review may identify issues, but it will not necessarily carry the design intent through specification, procurement, installation, commissioning and measurement.
AKA prices hotel acoustic work after understanding the brief, risk profile and required level of accountability. A single guest-room complaint, a new hotel tower, a mixed-use development with hospitality below, a luxury refurbishment and a live-music venue beneath accommodation all require different levels of modelling, documentation, product selection, trade coordination and verification.
Need a scoped hotel acoustic pathway, not a guess?
AKA prices projects after understanding the room type, performance target, site constraints, product requirements, delivery model and level of accountability required.
Contact AKA AcousticsCall 1300 039 639Consultant-only, builder-led or integrated delivery?
Hotel acoustic outcomes are often lost in the handover between parties. A consultant may specify the target. A builder may procure an alternative. A supplier may provide a compliant product in isolation. An installer may miss a perimeter detail. An AV or services contractor may introduce a new penetration. By the time the guest hears the problem, the room is finished and responsibility is fragmented.
That does not mean every hotel needs the same procurement model. Independent consultants, builders, suppliers and integrators all have valid roles. The issue is whether the project has one accountable pathway for protecting acoustic intent from brief to finished performance.
| Project model | Typical strength | Common risk | Where AKA adds value |
|---|---|---|---|
| Separate acoustic consultant | Independent advice, modelling, reporting and compliance review. | Design intent can be diluted during procurement, substitution, installation or services coordination. | AKA carries acoustic intent through specification, product selection, supply coordination, construction support and verification. |
| Builder-led delivery | Programme control, contract administration and construction execution. | Acoustic systems may be treated like normal partitions, doors, ceilings or fit-out items. | AKA protects performance at junctions, penetrations, interfaces, tolerances, substitutions and handover. |
| Product supplier only | Material availability, logistics and product documentation. | A product can be suitable in isolation but fail when installed in the wrong build-up or detail. | AKA connects product selection to acoustic intent, buildability, installation method and project-specific performance requirements. |
| AV or services contractor only | Technology deployment, cabling, mechanical design or system commissioning. | The room, isolation, vibration, background noise and penetrations may limit the final result. | AKA coordinates the acoustic room, services noise, AV interfaces, finishes and commissioning process together. |
| AKA integrated delivery model | Engineering, design, product selection, delivery coordination and commissioning aligned from the start. | Requires early engagement, a clear performance brief and disciplined coordination. | One streamlined route from hotel acoustic brief to completed, coordinated and measurable performance outcome. |
How AKA Acoustics approaches hotel acoustic design
AKA Acoustics works as a turnkey acoustic delivery partner for hotels, hospitality venues and high-performance spaces where acoustic performance, architecture, services, finishes and construction need to align. The role is broader than writing an acoustic report. AKA helps project teams move from technical brief to finished room by coordinating the acoustic strategy, engineering, specialist products, delivery partners, trades, installation interfaces, commissioning and measurement pathway.
For a hotel project, that may include reviewing room stacking, identifying the highest-risk guest rooms, setting acoustic targets, modelling wall and floor performance, specifying acoustic doors and seals, coordinating riser and services details, assessing facade exposure, reviewing plant-noise risk, selecting specialist materials, supporting procurement, managing substitution risk, coordinating installation details and measuring completed performance where required.
The AKA pathway
- Define the acoustic brief: room type, brand expectation, guest comfort target, compliance requirements, planning conditions and operational risk.
- Map the transmission paths: walls, floors, doors, corridors, risers, services, facade, plant, entertainment spaces and flanking junctions.
- Engineer the systems: wall build-ups, floor systems, door assemblies, glazing, vibration isolation, services attenuation and acoustic finishes where relevant.
- Coordinate the interfaces: architecture, structure, mechanical services, hydraulics, electrical, AV, fire, facade, interiors and construction sequencing.
- Source and support the products: select specialist acoustic, vibration, door, glazing, ceiling, floor and finish systems with suitable documentation and installation requirements.
- Protect the build: manage substitution risk, site details, penetrations, tolerances, workmanship and handover gaps.
- Verify the result: undertake or coordinate commissioning and field measurement where the project requires proof of performance.
The room is not finished when it looks complete. It is finished when the guest experience, compliance pathway and measured performance align with the brief.
Planning a hotel, hospitality or mixed-use acoustic project?
AKA coordinates acoustic design, specialist products, delivery partners, construction interfaces and commissioning so performance is protected from brief to finished room.
Contact AKA AcousticsCall 1300 039 639Frequently asked questions
Why are hotel walls so thin?
Hotel walls often feel thin because the sound is not only coming through the wall. It may be travelling through the corridor door, a connecting door, ceiling void, riser, facade junction, services penetration or floor structure. The guest hears the weakest complete path, not the highest-rated element in the specification.
Is there a legal acoustic minimum for hotel rooms in Australia?
Yes, where the residential part of a hotel is classified as a Class 3 building, the National Construction Code includes minimum sound-insulation requirements for relevant separating walls, floors and door conditions. The applicable NCC edition, state variation and approval pathway should be confirmed at design stage.
What is the difference between Rw and Rw + Ctr?
Rw is a single-number airborne sound-insulation rating. Rw + Ctr includes a correction for low-frequency performance. For hotels, Rw + Ctr is often more relevant because guests are commonly disturbed by low-frequency voices, television, music and bass-heavy noise that a simple Rw value may not describe adequately.
Why can guests hear the corridor through the room door?
The corridor door is often much weaker than the surrounding wall. If the door leaf, frame, seals, threshold or closer do not perform as a complete assembly, corridor noise can dominate the guest-room experience even when the wall itself is solid.
How do hotels reduce footstep noise from the room above?
Footstep noise is controlled by reducing impact energy entering the structure. Practical options include carpet and underlay, acoustic underlay below hard finishes, floating floors, isolated ceilings and careful perimeter detailing. The correct system depends on the slab, finish, room type and performance target.
Do acoustic panels soundproof hotel rooms?
No. Acoustic panels reduce reverberation inside a room, but they do not soundproof a guest room from the room next door, the corridor, traffic or the floor above. Sound isolation requires mass, airtightness, decoupling, flanking control, doors, glazing, services coordination and correct construction detailing.
How do you stop a hotel function room or bar from disturbing guests?
Start with the source level, music spectrum, operating hours and worst-case guest-room receiver. The solution may require box-in-box construction, floating floors, isolated ceilings, acoustic doors, services attenuation, vibration isolation and controlled sound-system gain. Internal absorption alone will not stop low-frequency music transfer.
Should hotel acoustics be designed before construction or fixed later?
Designing acoustics in early is almost always more efficient. Walls, floors, risers, plant rooms, shafts, facades, doors and services routes are difficult to change after construction. Existing hotels can still be improved, but the best first step is diagnosis: identify the actual transmission path before spending on visible treatments or blanket upgrades.
Who should be responsible for hotel acoustic performance?
Responsibility should be clearly defined before procurement. Hotel acoustic performance can fail when the consultant, builder, supplier, installer and services contractor each control only part of the outcome. An integrated delivery model helps reduce handover gaps by carrying the acoustic intent through design, product selection, construction coordination and verification.
Need acoustic design, supply and delivery under one coordinated pathway?
Speak with AKA before the project is split across consultants, suppliers and trades with no single party protecting the final hotel acoustic outcome.
Contact AKA AcousticsCall 1300 039 639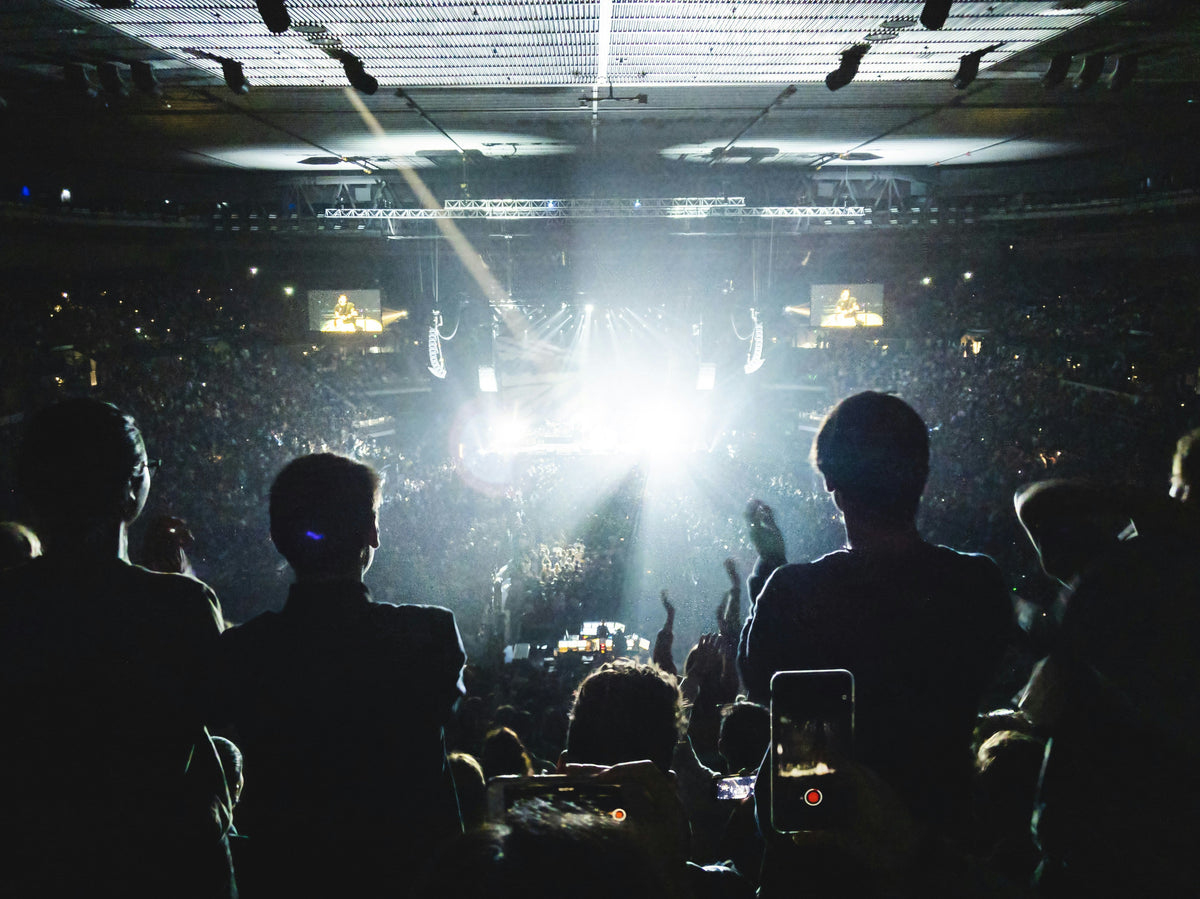

Share:
Place of Worship Acoustic Design: Churches, Prayer Halls and Sanctuaries
Home Theatre vs Media Room: What Is the Difference?