
What It Really Takes To Design Award-Winning Studios
By Daniel Natoli, Director, AKA Acoustics (MAAS, MAES). Last updated: 27 June 2026.
Award-winning studios are not created by acoustic panels, expensive monitors or polished renders alone. They are created when the room, structure, isolation, acoustic response, services, technology, workflow, finishes, construction method and commissioning process are designed as one performance system. A serious studio must control sound entering and leaving the room, support accurate monitoring, preserve low background noise, manage low-frequency behaviour, integrate AV and technical infrastructure, and remain buildable on site.
The difference between a good-looking studio and a studio that performs under pressure is usually not one visible feature. It is the discipline behind the brief, the coordination between trades, the tolerance of the details, the quality of the materials, and the willingness to verify the result before handover. In high-performance rooms, the work is not finished when the room looks complete. It is finished when it performs.
Planning a serious studio, mix room or performance-critical acoustic space?
AKA coordinates acoustic design, specialist materials, technical infrastructure, construction interfaces, AV integration and commissioning before decisions become expensive to change.
Contact AKA AcousticsCall 1300 039 639The idea is not the studio
Every ambitious studio starts with an idea: a private writing room, a commercial recording facility, a Dolby Atmos mix suite, a podcast studio, a mastering room, a post-production space, or a flagship creative environment built to impress clients the moment they walk in.
The idea matters. It gives the room purpose. It defines the experience. It helps shape the architecture, mood, workflow and commercial intent. But the idea is not the studio.
A studio becomes real only when the idea is converted into a performance brief, then into a coordinated design, then into buildable details, then into materials and assemblies that can be installed correctly, then into a measured and commissioned room. Without that pathway, the project becomes vulnerable to assumption: the architect assumes the acoustic consultant will resolve the performance, the acoustic consultant assumes the builder will follow the details, the builder assumes substitutions are harmless, the AV team assumes the room will behave, and the client inherits the result.
Award-calibre studios do not rely on assumptions. They make the performance intent explicit before the project becomes a collection of fixed decisions.
What is professional studio design?
Professional studio design is the coordinated design of isolation, room acoustics, background noise, vibration control, monitoring geometry, technical infrastructure, construction detailing, interior finish and commissioning so the finished space supports accurate creative work.
It is not the same as decorating a room with acoustic panels. Acoustic treatment can control reflections and reverberation inside the room, but it does not stop sound transmission through walls, ceilings, floors, doors, glazing, penetrations or structure. Sound isolation, low-noise services, room geometry and construction detailing usually determine whether a studio can operate professionally.
A professional studio usually needs the following systems to work together:
- Sound isolation — control of sound entering and leaving the studio through walls, floors, ceilings, doors, glazing, penetrations and flanking paths.
- Room acoustics — control of reflections, reverberation, decay, diffusion, modal behaviour, imaging and frequency balance inside the room.
- Low background noise — management of HVAC, equipment, lighting, electrical, plumbing, rain, traffic, neighbours and building services noise.
- Vibration control — treatment of structure-borne noise from plant, traffic, rail, building movement, footsteps, lifts, stages, subwoofers or adjacent uses.
- Monitoring geometry — loudspeaker, listener, screen, console, wall, ceiling and reflection-zone coordination for accurate translation.
- Technical infrastructure — cabling, patching, power, grounding, racks, control systems, AV, pro audio and future equipment pathways.
- Buildable documentation — details that define junctions, tolerances, penetrations, sequencing, products and installation responsibilities.
- Commissioning and verification — final measurement, tuning, calibration and handover evidence against the original brief.
Sound isolation and acoustic treatment are different jobs
One of the most common causes of studio failure is confusing acoustic treatment with sound isolation. The terms are often used interchangeably in marketing, but they solve different problems.
| Issue | Sound isolation | Acoustic treatment |
|---|---|---|
| Primary purpose | Reduces sound transfer into or out of the studio. | Controls how sound behaves inside the studio. |
| Main physics | Mass, decoupling, damping, airtightness, structural separation and flanking-path control. | Absorption, diffusion, reflection control, geometry, low-frequency damping and decay management. |
| Typical elements | Isolated walls, floating floors, isolated ceilings, acoustic doors, acoustic glazing, seals and treated penetrations. | Broadband absorption, bass trapping, diffusers, acoustic fabrics, timber systems, ceiling treatment and reflection-zone control. |
| Common mistake | Assuming a high-rated product will perform on site without correct junctions, doors, seals and services coordination. | Assuming panels will make a normal room suitable for professional recording or mixing. |
| What it cannot do | It does not automatically make the room sound balanced, accurate or pleasant inside. | It does not stop sound passing through walls, ceilings, doors, floors or penetrations. |
Serious studio design requires both. A well-isolated room can still sound inaccurate. A beautifully treated room can still leak sound into a neighbour’s tenancy or be contaminated by traffic, aircraft, rain, air-conditioning or building vibration. The brief needs to define both problems before the design is locked.
The seven disciplines behind an award-calibre studio
1. A performance brief, not a mood board
A mood board can define atmosphere. It cannot define performance. Before the room is designed, the project team needs to know what the studio must actually do: write, track, mix, master, host clients, record drums, capture voice, monitor immersive formats, run commercial sessions, support broadcast workflows, protect privacy, operate late at night, or integrate into a larger building.
The brief should define room use, operating hours, source levels, adjoining sensitivities, monitoring format, workflow, isolation intent, acoustic targets, services expectations, technology requirements, procurement pathway and verification method. Without that clarity, every party designs to a different assumption.
2. Isolation that considers the whole building
Studio isolation is not a wall rating. It is the performance of the complete envelope in the finished building. Floors, ceilings, structural junctions, doors, glazing, cable penetrations, air paths, ductwork, risers and building services can all become weak links.
Low-frequency isolation is especially unforgiving. A wall or door may appear strong on paper but still fail against bass, kick drum, subwoofer energy, mechanical vibration or structure-borne paths. Lab ratings are useful, but site performance depends on the system, the workmanship and the weakest path.
3. Room geometry that supports accuracy
A studio’s geometry affects reflections, stereo imaging, low-frequency behaviour, modal distribution and listening consistency. The wrong proportions can create bass problems that cannot be corrected by equalisation alone. A poor listening position can make expensive monitors unreliable. A ceiling shape can either help control reflections or create new problems.
Good studio design resolves geometry before surface treatment. This includes the relationship between room dimensions, speaker positions, listener position, console or desk, screen, glazing, doors, ceiling, side-wall reflection points, rear-wall treatment, bass control and circulation.
4. Low-noise services
Air-conditioning, ventilation, electrical systems, lighting drivers, equipment racks, pumps, rainwater, hydraulic systems and neighbouring plant can undermine a studio before the first recording is made. In a critical listening room, background noise is not a minor comfort issue. It determines dynamic range, speech detail, client confidence and the ability to work at low monitoring levels.
The services design needs to be coordinated with the acoustic design from the beginning. Duct sizes, air velocities, silencers, plant locations, penetrations, access panels and thermal loads all affect the room. A studio that is acoustically isolated but uncomfortable, noisy or impossible to ventilate has not been properly designed.
5. Specialist products used as systems
High-performance doors, acoustic glazing, floating floors, isolation mounts, acoustic textiles, wall systems, ceiling systems, pro audio equipment and AV infrastructure can all play a role in studio delivery. But no single product makes a studio professional.
A product is only as good as its application. The door needs the right frame, seals, threshold, surrounding wall and installation tolerance. The floating floor needs the right load, deflection, perimeter isolation and bridging control. The acoustic fabric needs the right backing system. The monitor package needs a room that supports it. The value is not in naming a product; it is in designing the system that allows it to work.
6. Construction details that survive site reality
Studios fail in the details. A small rigid bridge can compromise an isolated wall. A services penetration can bypass a rated ceiling. A door seal can decide whether the room performs. A substituted product can change the acoustic behaviour of the entire build-up. A sequencing error can make a correct detail impossible to construct.
This is why studio documentation must be buildable. It should define interfaces, tolerances, junctions, sequencing, penetrations, perimeter conditions, installer responsibilities and verification requirements. The drawing should not merely describe the desired outcome. It should make the correct outcome practical to build.
7. Commissioning, tuning and measurement
A studio should not be handed over on visual completion alone. Final commissioning should confirm that the room behaves as intended. That may include acoustic measurement, background-noise assessment, loudspeaker calibration, room tuning, AV and signal-flow checks, documentation, operational training and rectification of any issues discovered during verification.
Commissioning protects the client and the project team. It turns design intent into evidence.
What should be decided before design is locked?
The earlier the acoustic intent is defined, the less expensive it is to protect. For studios, many of the most important decisions happen before the room appears technical: building selection, tenancy location, slab type, ceiling height, neighbour sensitivity, facade exposure, plant locations, room proportions, structural constraints and services routes.
| Decision | Why it matters | Risk if left late |
|---|---|---|
| Room use and source levels | Defines isolation, treatment, HVAC and monitoring requirements. | The room may be designed for a quieter or less demanding use than reality. |
| Adjoining spaces | Neighbour sensitivity determines how much isolation is required. | Complaints, operating restrictions or expensive retrofits after completion. |
| Room proportions | Influences modal behaviour, bass consistency and imaging. | Low-frequency problems that cannot be solved cleanly with treatment or EQ. |
| Structural and vibration conditions | Affects floating floors, isolation mounts, plant noise and structure-borne transmission. | Vibration or low-frequency transfer that is difficult to correct once built. |
| HVAC strategy | Determines comfort, background noise and penetration design. | A quiet room that overheats, or a comfortable room that is too noisy to use professionally. |
| Door, glazing and access strategy | Openings are often the weakest isolation path. | The wall performs, but the completed room still leaks sound. |
| Technology and monitoring format | Defines loudspeaker layout, cabling, rack space, power, ventilation, sightlines and calibration pathway. | AV is forced into a room that cannot support the intended workflow or format. |
Why the delivery model matters
Studio performance depends on continuity. The acoustic concept has to survive architecture, engineering, procurement, construction, product selection, trade sequencing, AV installation and commissioning. A fragmented delivery model can work, but only when responsibilities are clear and every interface is actively controlled.
The common failure is not always a bad design. It is design intent being diluted between parties.
| Project model | Typical strength | Common risk | Where AKA adds value |
|---|---|---|---|
| Separate acoustic consultant | Independent advice, modelling and reporting. | Design intent can be diluted during procurement, substitution, site detailing or installation. | AKA carries acoustic intent through specification, product selection, supply coordination, construction interfaces, installation oversight and commissioning. |
| Builder-led delivery | Programme control and construction execution. | Acoustic assemblies may be treated like standard partitions, finishes or fit-out items. | AKA protects acoustic performance at junctions, penetrations, doors, glazing, services routes, tolerances and handover. |
| Product supplier only | Material availability, logistics and product access. | A product may be selected without the right build-up, installation method, interface detail or verification process. | AKA connects product selection to acoustic intent, buildability, system compatibility and project-specific performance requirements. |
| AV integrator only | Technology deployment, cabling, setup and system tuning. | The room, isolation, background noise, geometry and reflections may limit the final result. | AKA coordinates the acoustic room, monitoring geometry, AV system, finishes and commissioning process together. |
| AKA integrated delivery model | Engineering, design, product selection, delivery coordination, AV integration and commissioning aligned from the start. | Requires early engagement and a clear performance brief. | One streamlined pathway from technical intent to completed performance environment. |
The most common ways studios fail
Studio failures are often predictable. They usually come from treating the room as a fit-out rather than a technical environment.
| Failure mode | What the client notices | Likely cause |
|---|---|---|
| The room leaks sound | Neighbours, bedrooms, offices or adjoining studios can hear sessions. | Under-designed isolation, weak doors, poor seals, penetrations, ceiling voids or flanking paths. |
| The room is noisy before playback starts | HVAC, plant, dimmers, traffic, rain or equipment noise is audible in quiet work. | Services were not designed to the room’s background-noise requirement. |
| Mixes do not translate | Work sounds right in the studio but wrong elsewhere. | Room geometry, modal behaviour, reflection control, loudspeaker placement or calibration has not been resolved. |
| Bass is uneven | One position is boomy, another is weak, and EQ cannot satisfy the room. | Room modes, poor proportions, unsuitable listening position, weak low-frequency treatment or subwoofer strategy. |
| The studio looks premium but feels compromised | Clients notice noise, reflections, discomfort, rattles, poor workflow or operational friction. | Architecture, acoustics, services, technology and operation were not coordinated as one system. |
| The design cannot be built as documented | RFIs, substitutions, rework and unclear responsibility appear during construction. | The design lacked buildable detailing, trade coordination or site-aware sequencing. |
Designing as the client changes the standard
There is a difference between designing a room for approval and designing a room you would trust with your own work.
AKA Acoustics was born from studio culture. That matters because studios are not abstract technical objects. They are places where people perform, listen, decide, create, edit, rehearse, present, host and commit to choices. A room that is technically impressive but difficult to work in has missed the point. A room that looks exceptional but does not translate has missed the point. A room that relies on heroic post-construction tuning because the geometry was wrong has missed the point.
Designing as the client means asking harder questions earlier:
- Would we trust this room for a critical recording or mix?
- Would the isolation hold up during real operating conditions?
- Would the HVAC noise be acceptable during quiet work?
- Would the room still feel right after eight hours of use?
- Would the technical infrastructure support future workflows?
- Would the builder understand the detail without interpretation?
- Would we accept this handover if our name and reputation depended on it?
That internal benchmark is more demanding than a minimum checklist. It is also what separates credible studio design from decorative acoustic fit-out.
How AKA Acoustics approaches studio design and delivery
AKA Acoustics works as a turnkey acoustic delivery partner for high-performance studios and related acoustic environments. The role is not limited to writing recommendations. AKA coordinates the pathway from acoustic strategy through to design, specialist product selection, construction interfaces, AV integration, commissioning and handover.
That integrated pathway typically includes:
- Discovery and brief definition — understanding the room purpose, performance expectation, neighbouring spaces, operational profile, design intent and commercial risk.
- Acoustic and vibration strategy — defining isolation, room acoustic, background-noise and vibration-control requirements before architecture and services become fixed.
- Technical design and modelling — resolving room behaviour, monitoring geometry, treatment strategy, isolation systems and services coordination.
- Product and material selection — selecting acoustic doors, glazing, isolation materials, wall and ceiling systems, acoustic finishes, AV and pro audio systems as part of a complete build-up.
- Buildable documentation — creating details that define junctions, penetrations, sequencing, tolerances, interfaces and installation responsibilities.
- Construction and trade coordination — helping ensure the designed system is built without acoustic bridges, inappropriate substitutions or unresolved interfaces.
- AV and technical integration — coordinating monitoring, signal flow, cabling, control, rack ventilation, power and calibration requirements with the room design.
- Commissioning and verification — measuring, tuning, documenting and handing over the room against the brief.
The aim is to close the gap between design intent and site reality. One team carries the acoustic intent through design, procurement, delivery and commissioning, so the project does not depend on disconnected parties interpreting critical details in isolation.
Need one accountable pathway from studio brief to measured result?
AKA designs, specifies, sources, coordinates and verifies high-performance acoustic rooms where the final outcome matters as much as the concept.
Contact AKA AcousticsCall 1300 039 639What does an award-calibre studio need to specify?
A serious studio specification should do more than name products. It should define the required outcome, the build-up, the interfaces, the tolerances and the method of verification.
At minimum, the project team should define:
- Room purpose, workflow and occupancy.
- Source levels, operating hours and privacy expectations.
- Adjoining spaces, external noise exposure and neighbour sensitivity.
- Sound isolation targets and measurement approach, where required.
- Room acoustic targets, including reverberation, decay, reflection control and low-frequency behaviour.
- Background-noise expectations for HVAC, plant, equipment and services.
- Vibration risk and any requirement for floating construction or resilient isolation.
- Door, glazing, penetration, riser and services details.
- Monitoring format, loudspeaker layout, screen and listener geometry.
- AV, pro audio, cabling, power, rack, control and future expansion requirements.
- Acoustic finish strategy and visual integration with architecture and interiors.
- Construction sequencing, trade responsibilities and substitution controls.
- Commissioning, tuning, documentation and handover requirements.
This level of definition protects the room. It also protects the client, architect, builder and operator from the uncertainty that appears when the technical requirements are implied rather than documented.
Recognition is the by-product, not the brief
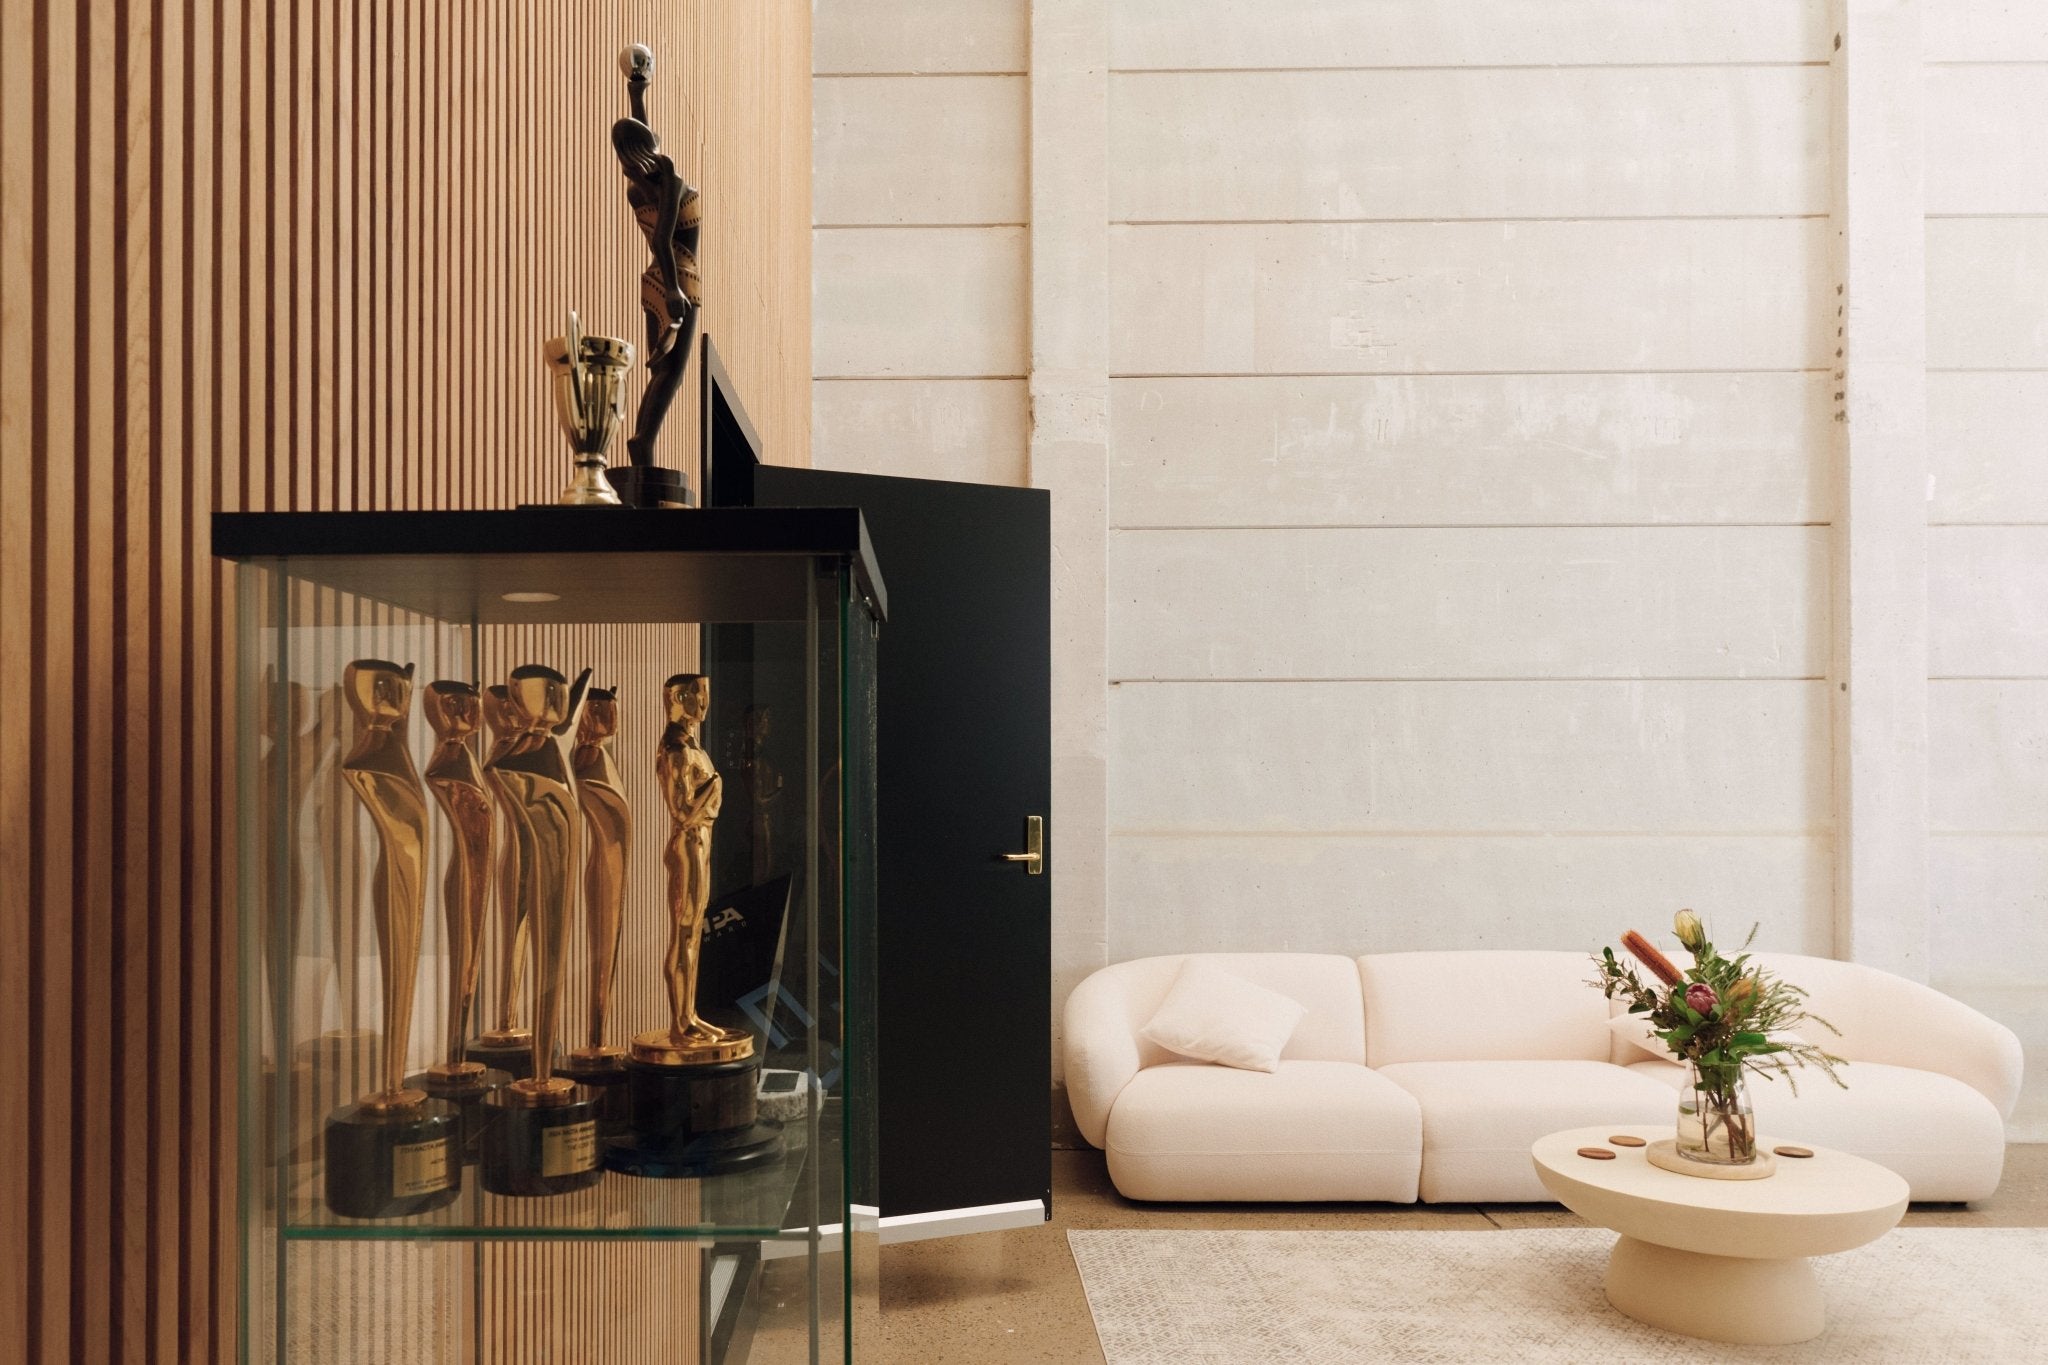
Awards, press, photography and recognition are not the true measure of a studio. The real test happens after handover, when the room is in use and nobody is thinking about the acoustic design because it is simply doing its job.
The room succeeds when artists can perform without distraction, engineers can make decisions with confidence, clients feel the quality immediately, operators avoid complaints, sessions run without technical friction, and the space continues to support the work long after the first photography set has been packed away.
Recognition may follow. But the target is performance, not appearance alone.
Related reading
- Cinema Acoustic Design: Complete Guide for Private Theatres, Commercial Cinemas and Dolby Atmos Rooms
- Auditorium Acoustic Design: A Practical Guide for Speech, Music and Performance Spaces
- Theatre Acoustic Design: A Complete Guide for Performance Spaces
- Home Theatre vs Media Room: What Is the Difference?
- Hotel Acoustic Design in Australia: Guest Rooms, Walls, Floors, Doors and Noise Control
FAQs
What makes a studio award-winning?
An award-calibre studio usually combines strong design intent with technical performance, build quality, user experience and operational reliability. The room needs to look considered, but it also needs to isolate correctly, stay quiet, translate accurately, support the workflow and perform under real use. Recognition is usually the result of disciplined design and delivery, not decoration alone.
Is acoustic treatment enough to make a professional recording studio?
No. Acoustic treatment controls reflections, reverberation and tonal balance inside the room. It does not soundproof the room or control sound transfer through walls, ceilings, floors, doors, glazing or services. A professional studio usually requires both room acoustic treatment and sound isolation, as well as low-noise HVAC, vibration control, monitoring geometry and commissioning.
What is the difference between soundproofing and acoustic treatment in a studio?
Soundproofing, more accurately called sound isolation, reduces sound entering or leaving the studio. Acoustic treatment controls what sound does inside the studio. Isolation relies on mass, decoupling, damping, airtightness and flanking control. Treatment relies on absorption, diffusion, reflection control, geometry and low-frequency management. They are separate but connected design problems.
When should an acoustic specialist be involved in studio design?
An acoustic specialist should be involved before the room layout, ceiling height, structural approach, services routes, door locations, glazing, plant locations and monitoring geometry are locked. Late acoustic input can still improve a project, but the most valuable decisions are usually made before the room looks like a studio.
Why do studio projects fail during construction?
Studio projects often fail during construction because acoustic details are treated like normal fit-out details. Common problems include rigid bridges, poorly sealed penetrations, incorrect doors, weak glazing, substituted products, noisy services, poor sequencing and unclear trade responsibility. The issue is rarely one product alone. It is usually the system, the junctions, the installation and the verification.
Does a professional studio need a floating floor?
Not always. A floating floor is useful where vibration, impact noise, low-frequency isolation or structural separation demands it. It is not automatically required for every studio, and it can fail if bridged, overloaded, poorly detailed or selected without considering the building structure. The correct approach depends on the room use, source levels, adjoining spaces, slab condition, vibration risk and performance target.
How important is HVAC noise in a recording studio?
HVAC noise is critical. A studio can have excellent isolation and acoustic treatment but still be unusable for quiet work if the ventilation system is noisy. Air velocity, duct sizing, silencers, plant location, return-air paths, penetrations and thermal load all need to be coordinated with the acoustic design. In professional studios, services design is acoustic design.
What does professional studio design cost?
The cost of professional studio design depends on the room type, performance target, existing conditions, isolation requirement, services noise, vibration risk, AV integration, finish expectations, documentation scope, product requirements, delivery model and commissioning requirements. For serious studios, the more useful question is not the cheapest report fee. It is what level of acoustic responsibility the project needs from brief through to measured result.
What makes AKA Acoustics different from a traditional acoustic consultant?
A traditional acoustic consultant may provide modelling, reporting and design advice. AKA Acoustics works as a turnkey acoustic delivery partner where the project needs the acoustic intent carried through design, specialist product selection, supply coordination, construction interfaces, AV integration, commissioning and handover. The value is not only knowing what should be specified, but how it will be built, coordinated and verified.
Can AKA Acoustics design and deliver studios outside Sydney?
AKA Acoustics is based in Sydney and works across high-performance acoustic, vibration and AV projects for private, commercial, cultural and specialist environments. Depending on the scope, AKA coordinates design, specification, specialist product supply, delivery partners, commissioning and technical support for projects beyond Sydney where the performance brief warrants that level of involvement.
Design the room before the room becomes expensive to fix.
For private studios, recording facilities, mix rooms, Dolby Atmos suites and high-performance creative environments, AKA carries acoustic intent from brief to measured result.
Contact AKA AcousticsCall 1300 039 639

Share:
Cinema Acoustic Design: Complete Guide for Private Theatres, Commercial Cinemas and Dolby Atmos Rooms
Gym & Fitness Studio Acoustic Design Australia: Noise, Vibration, Compliance and Delivery